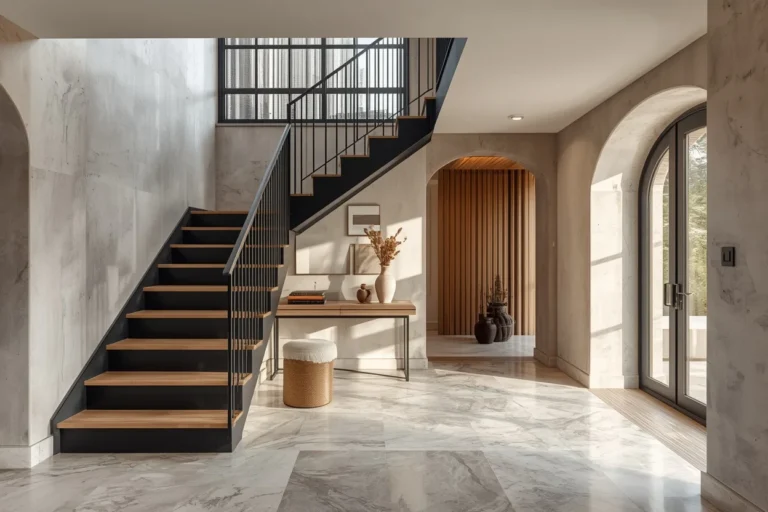

Staircases used to sit in the background. Builders put them wherever they fit. No one gave them much thought.
That has changed now. Walk into a new home today, and the staircase stands out. It sets the mood the moment you step inside.
Open floor plans are a big reason why. Your entryway, stairs, and living room often flow into one space. The staircase can no longer hide in a corner. It sits in plain view, so it needs to look good too.
This list shares 10 modern staircase design ideas made to create a stunning focal point in any home. Each one is easy to picture and simple to try. Each one fits today’s home decor trends, from warm wood tones to clean, simple lines.
You will also learn why each idea works and how to adjust it if a full rebuild is not on your list. By the end, you should feel ready to update your own staircase with confidence.
1. Floating Oak Treads That Seem to Hover in Air

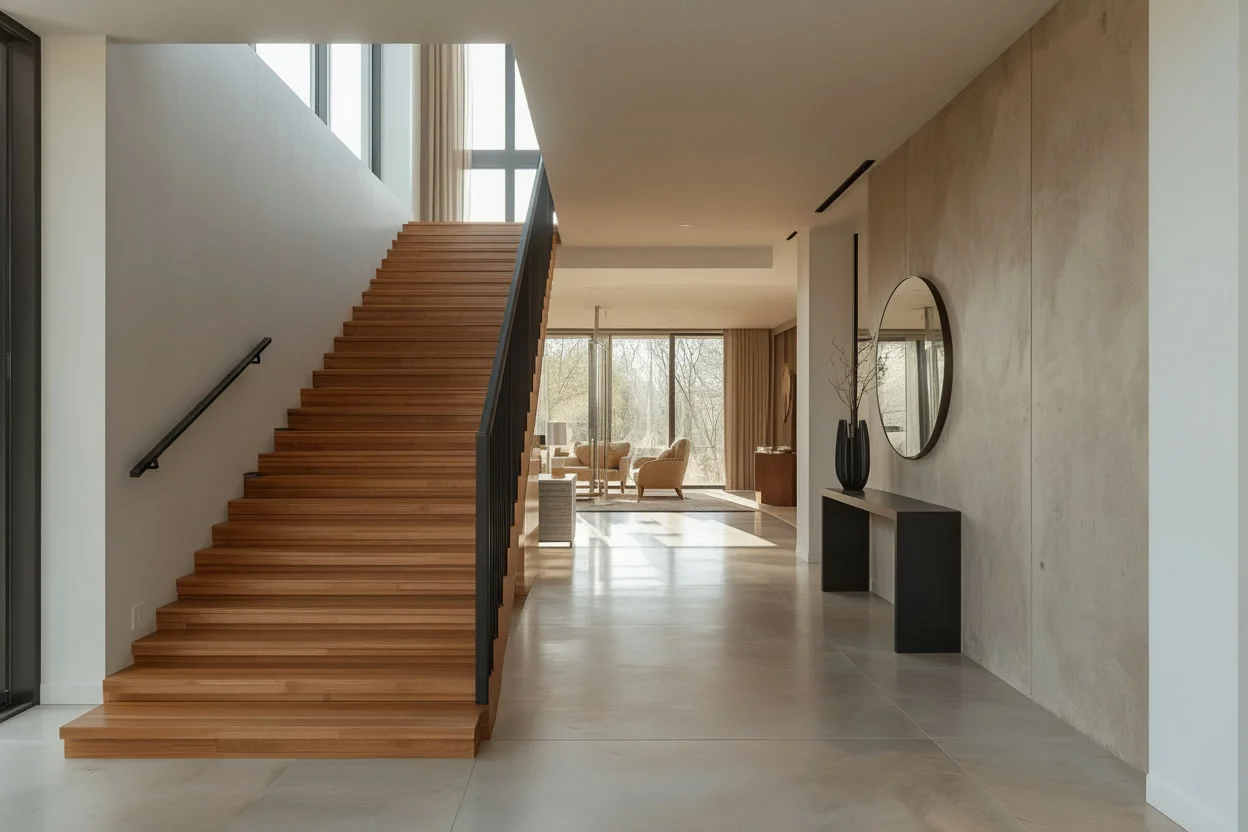
Picture this: warm oak steps, each one floating with open space below it. No bulky side panel. No heavy base. Just clean wood, hanging in the air like it weighs nothing at all.
This trick works because it tricks the eye. A solid staircase blocks your view and eats up visual space. A floating one lets your eye pass right through it, so the whole entryway feels bigger and lighter.
Pair the oak with a slim black steel rail. The dark line against warm wood grain feels sharp, not cold. Even without a full rebuild, refinishing your treads and swapping a bulky rail for a thin black one can shift the whole mood of your entryway.
2. A Soft Curve That Turns the Staircase Into Art

Most staircases run in a straight, stiff line. A curved one breaks that pattern completely. It bends and flows, almost like a ribbon pulled up through the room.
This shape does more than look pretty. In an open home, where the stairs sit in full view from the kitchen or living room, a curve softens every hard edge nearby. It becomes the one shape in the room that feels alive.
Curved stairs take real planning, so they suit new builds best. If yours is already built straight, borrow the feeling instead. Hang a round pendant light above the landing, or add an arched mirror nearby. The eye still gets that same soft curve to rest on.
3. A Japandi Staircase Built on Calm, Not Clutter

Japandi design strips a space down to what truly matters. On a staircase, that means pale wood steps, a plain wood or matte black rail, and one soft lantern light hanging above the landing. Nothing extra. Nothing loud.
The magic is in what is missing. No patterned runner. No busy wall art. And no mixed metals fighting for attention. Just warm wood, soft light, and quiet walls in sand or warm white.
This style shines in small homes and apartments, where a busy staircase can feel cramped fast. Let the wood grain and one soft light fixture carry the whole look. That restraint is what makes it feel expensive.
4. Open Riser Steps That Let Light Pass Straight Through

These open riser stairs skip the solid panel between each step. Stand at the bottom, and you can see clear through to the other side. It feels less like a wall of stairs and more like a floating ladder made from wood.
Place this staircase near a window, and something great happens. Light does not stop at each step. It slides straight through, spreading a soft glow across the whole stairwell, morning to evening.
One safety note: open risers leave gaps that are not ideal for toddlers or small pets. Add a slim panel of clear glass behind the open steps. You keep that airy, see-through look, but close the gap for safety.
5. A Gallery Wall That Rises With Every Step
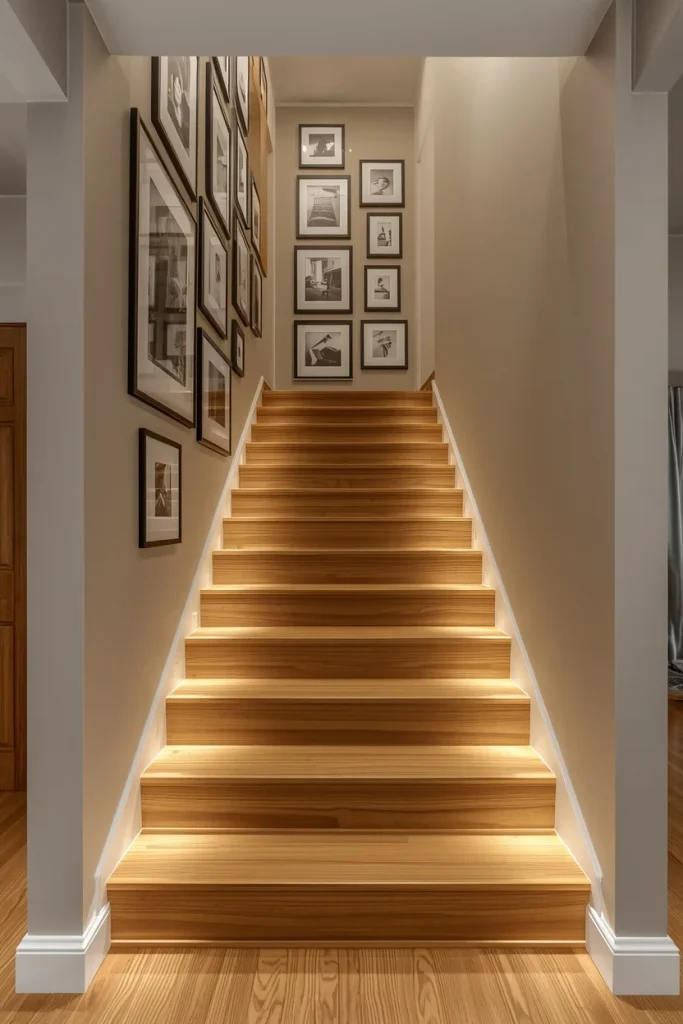
The wall beside most staircases sits empty, which is a shame, since it is one of the best display walls in the whole house. Fill it with framed art or photos, arranged in a rising line that follows the stairs up.
Keep every frame the same finish, whether that’s slim black wood or brushed brass. Let the art inside change from piece to piece. That one repeated detail is what keeps a full wall of art looking curated instead of cluttered.
Hang your lowest frame at eye level from the step below it, not from the floor. As you climb, each frame should sit at a natural, comfortable height. That small detail is what separates a designer wall from a random one.
6. Glass Rails That Almost Disappear

A solid staircase rail can act like a wall, chopping up an open room. Glass rails do the opposite. They vanish from view, so your eye can travel freely from the entry straight through to the living room beyond.
Top the glass with a warm wood handrail. That single strip of wood keeps the whole staircase from feeling cold or too clinical, while the glass below still lets light and sightlines pass through untouched.
Worried about smudges? Fair concern, since glass shows fingerprints fast. Frosted or fluted glass gives you that same open, airy feeling, with far less visible mess between cleanings.
7. A Built-In Nook Hiding Under the Stairs
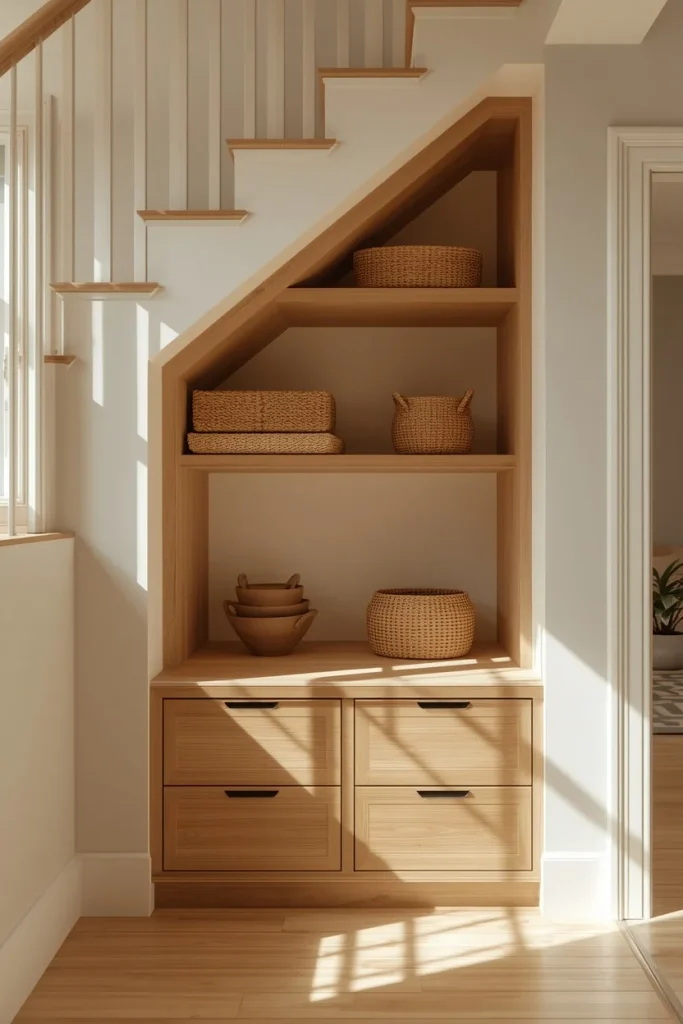
Look under most staircases, and you will find wasted space, usually a dusty triangle that holds nothing but a vacuum cleaner. Modern homes treat that space as prime real estate instead, fitting it with drawers, a bench, or even a tiny reading nook.
Match the built-in to your stair material or your flooring. That one choice makes the nook feel like it was planned from day one, not bolted on as an afterthought years later.
Short on budget? Skip the custom carpentry. Add open shelving under the stairs instead, styled with a few woven baskets and simple objects. It still reads as intentional, tidy, and well planned.
8. A Textured Wall That Changes With the Light
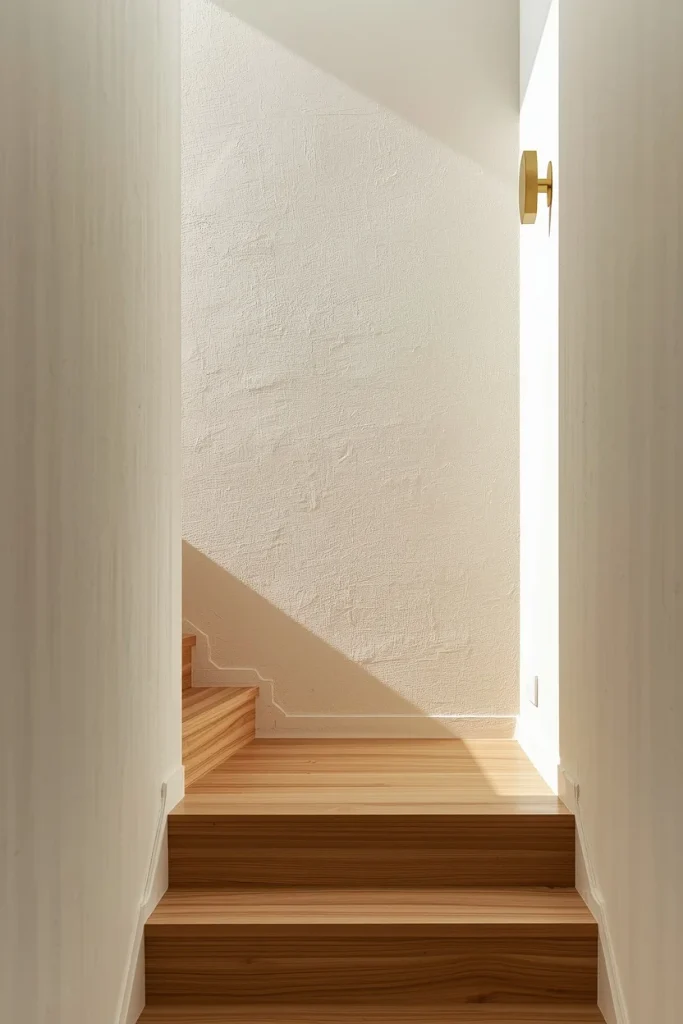
Flat paint looks the same all day, in every kind of light. A textured plaster or limewash wall does not. As the sun moves, shadows shift across the surface, giving the same wall a slightly different mood by the hour.
Use a soft warm white or greige tone. Paired with oak treads and a matte black or brushed brass fixture, the whole staircase starts to feel layered and rich, rather than flat and builder-grade.
No time for a full plaster job? Many paint brands now sell limewash-style paint made for a roller. You get that same soft, cloudy texture in a weekend, without hiring a plasterer.
9. A Slim Spiral Staircase for Tight Corners
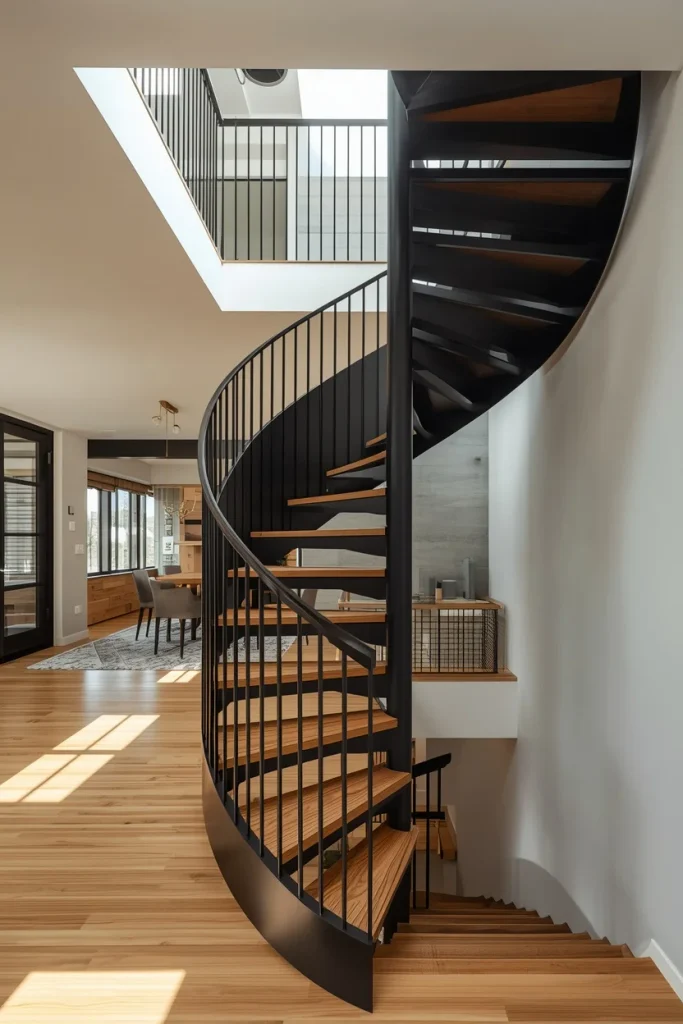
Small homes and lofts rarely have room for a full staircase. A spiral staircase solves that problem fast, using a fraction of the floor space a normal one needs, while still looking like a design feature rather than a fix.
Skip the old, fussy ironwork you might picture. Modern spiral stairs use a clean steel or matte black frame with simple wood treads. The plain shape keeps a small space from feeling busy or crowded.
Spiral stairs are narrow and steep by nature, so save them for a secondary route, like access to a loft, office, or rooftop deck. Keep your main staircase wider and easier for daily family use.
10. A Skylight That Fills the Stairwell With Daylight

Most stairwells sit in the darkest corner of a home, often lit only by a single bulb. Add a skylight above the stairs, and that dark corner turns into one of the brightest spots in the house, all day long.
Light wood and pale walls make the most of this. Daylight bounces off pale surfaces and spreads further, instead of getting soaked up by a dark stairwell the way it would in a moodier color scheme.
No room for a structural skylight? A large window at the stair landing gives you nearly the same effect, flooding the space with light right at the spot where people naturally pause to catch their breath.
Conclusion
A great staircase does more than connect two floors. It sets the mood for your whole entryway. Start with whatever problem bothers you most, whether that is a dark stairwell, wasted storage, or a rail that feels stuck in the past.
You do not always need a full rebuild. A new finish, a slim rail, or one well-placed light can shift the whole feel of your staircase in a weekend.