
A kitchen island earns its keep when people want to sit at it. Good kitchen island seating ideas turn a plain countertop into a real gathering spot. Not just a place to chop vegetables.
The right stools change everything. So does the layout. So does the height. These small choices decide how a room actually gets used, day to day.
This year’s kitchens lean into comfort. Think sculptural stools. Curved counters.
Built-in benches soften a hard-edged room. None of it looks stiff or staged. It looks lived-in, warm, and quietly luxurious.
Below are ten ways to rethink island seating. Some fit small kitchens. Others suit bigger, busier homes.
Each idea explains why it works, not just what to buy. That way, you can adapt it to your own space.
1. Waterfall-Edge Island with Sculptural Stools

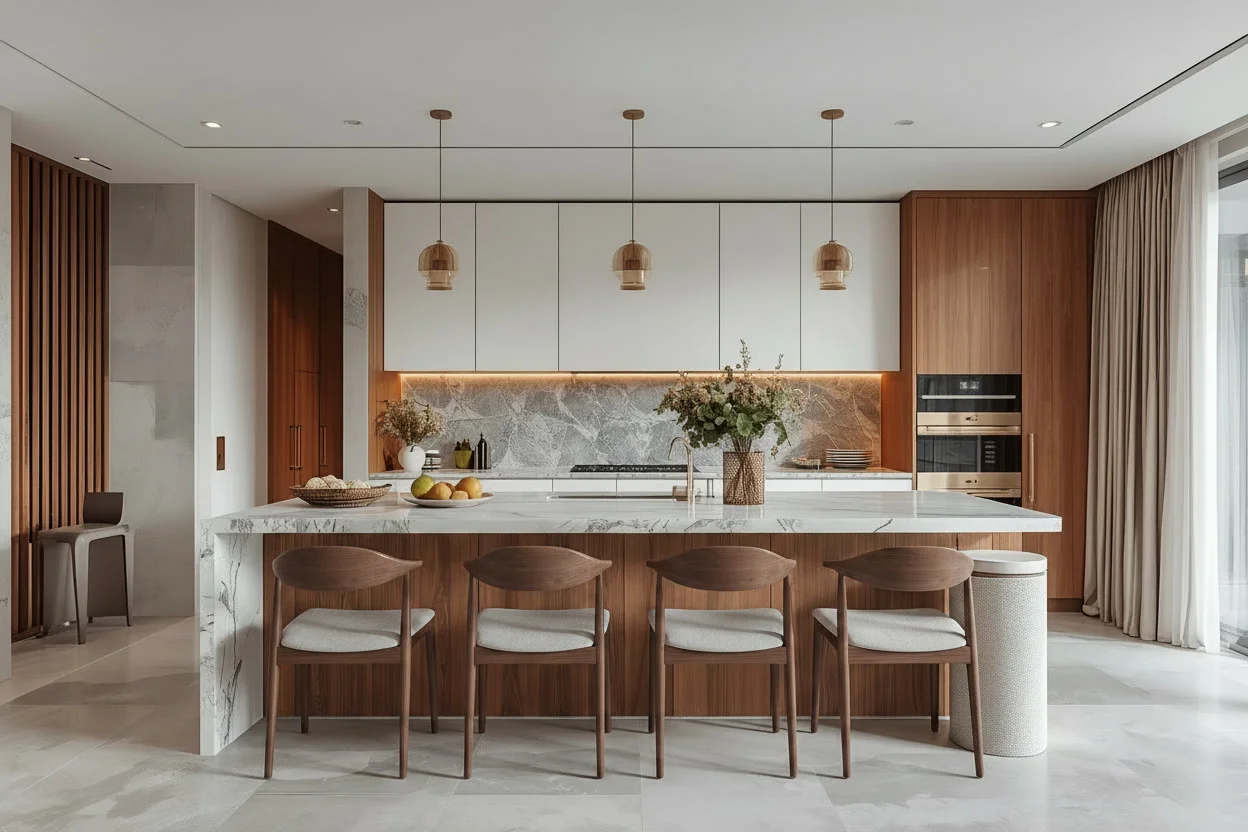
This is one of the most requested kitchen island seating ideas, and for good reason. A waterfall edge wraps the countertop straight down the island’s side. No seam, no trim. Just one clean line of stone.
Pair it with sculptural stools in a rounded, organic shape. Curved wood legs work well. A soft bouclé seat works too. The stools should echo the island’s clean lines, not fight them.
Choose a stone with warm veining, like soft travertine or a taupe-toned quartz. Keep the stools low profile. They should tuck fully under the counter when not in use.
A family kitchen calls for a durable quartz that resists stains easily. A smaller space looks best with a lighter stone. Pale tones keep a compact island from feeling heavy.
2. A Curved Island Counter for Softer Seating

Sharp corners can make an island feel like a barrier. A curved edge changes that instantly. Even rounding just the seating end softens the whole kitchen.
Curves solve a real problem too. Bumped hips and blocked walkways happen more than people admit. A rounded end gives people more knee room. It also makes the path in and out easier.
Pair the curve with a warm oak or walnut base. Choose a lighter stone top for contrast. The mix of tones keeps the island from feeling flat.
Open-concept kitchens benefit most from this look. The island often sits close to the living space there. The soft edge keeps sightlines relaxed instead of boxy. Add three low stools in a matching wood tone to finish the look.
3. Two-Tier Island with a Built-In Dining Ledge
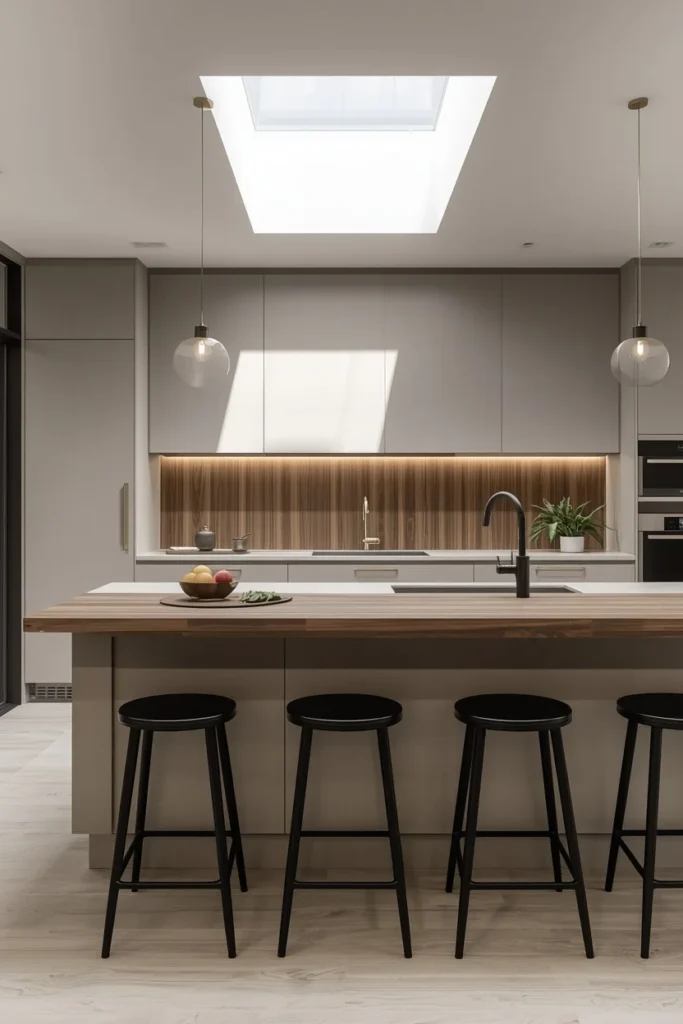
A two-tier island raises the seating side a few inches above the main work surface. It’s a small change with a big payoff. Guests get their own space. It stays away from splashes and clutter while you keep cooking.
The raised ledge also hides mess from view. That matters if your island faces the living room. Finish the lower tier in a durable material, like quartz or microcement.
Let the raised ledge feel more like furniture. A walnut or fluted wood front adds warmth. Standard counter stools work fine here, since the ledge sits at typical counter height.
This layout suits families well. Kids can do homework at the island while dinner gets made nearby. It keeps everyone in the same room, without being in the way.
4. Bench Seating Along One Long Side
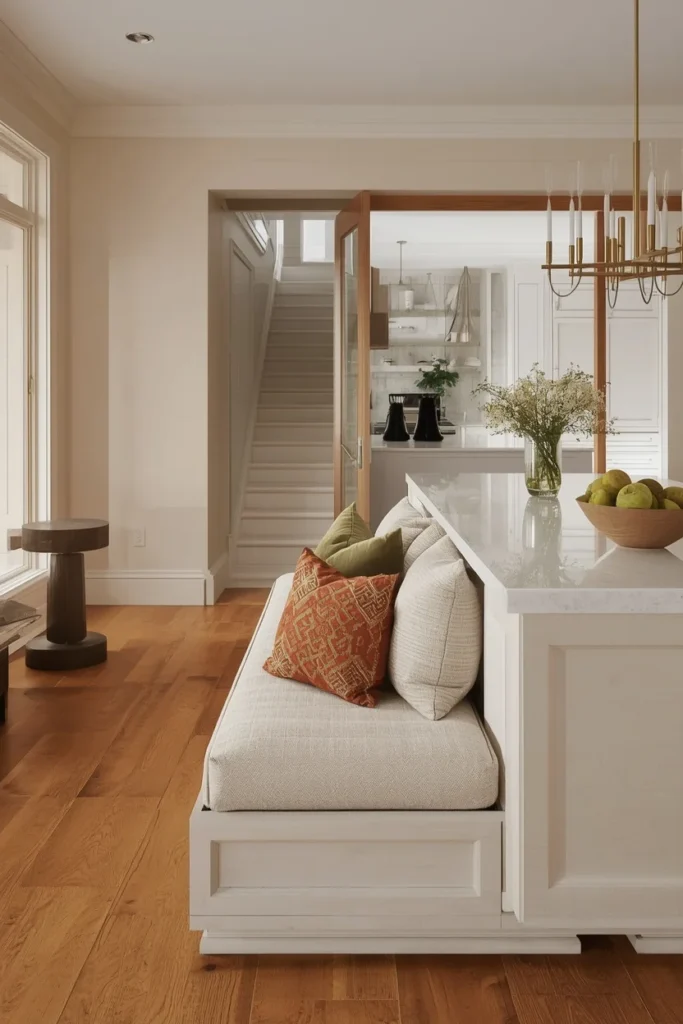
Swap a row of stools for a built-in bench along one side. Benches seat more people in less space. They also bring a softer, more residential feel than stools alone.
Upholster the bench in a durable linen or performance bouclé. Layer in a few cushions for comfort. A bench doubles as flexible seating for game nights or big family dinners. People can slide in close together when the table fills up.
Keep the opposite side of the island stool-free, for walking room. Kitchens that double as a dining space benefit most from this setup. It brings eat-in warmth without needing a separate table.
Choose a bench cushion that’s easy to wipe clean. Families with young kids will appreciate the durability. It’s a practical trade that still looks polished.
5. Wraparound Seating for Big Family Kitchens

If your island has room on two or three sides, use it. Wraparound seating turns the island into the true center of the house. Cooking, homework, and casual meals can all happen there at once.
Mix stool heights and finishes slightly across the different sides. It keeps the look from feeling too matched. A run of counter-height stools works on one side. Two bar-height stools at a raised end add interest without chaos.
This layout needs a larger island, at least seven or eight feet long. Shorter islands feel cramped once people sit down. It rewards big households with a kitchen that can genuinely hold a crowd.
A wraparound layout also spreads out foot traffic. No single side gets overcrowded during a busy dinner. Everyone finds their own spot naturally.
6. Floating Stools Under a Fluted Base
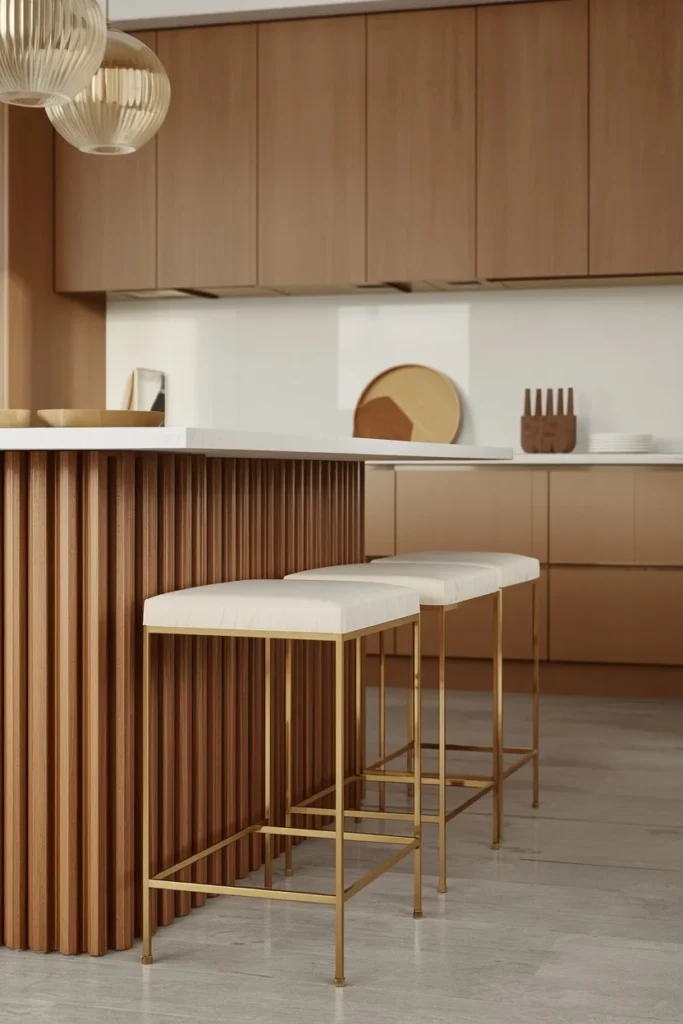
Fluted wood paneling on an island base adds texture without much cost. Pair it with slim, floating-style stools that tuck fully underneath. That way, the ribbed detail stays visible even when nobody’s seated.
This idea suits smaller kitchens well, where every inch of visual space matters. Choose stools with slim metal or wood legs. Brushed brass or matte black work best. Both keep the look light instead of bulky.
Keep the stool seats a simple, solid color, like warm white or sand. That way, the fluted base stays the star of the show. It’s a small detail that photographs beautifully, even on a modest budget.
Fluting also hides everyday scuffs better than a flat panel. That makes it a smart choice for a busy household. Practical and good-looking, all at once.
7. Mixed-Height Stools for a Layered Look
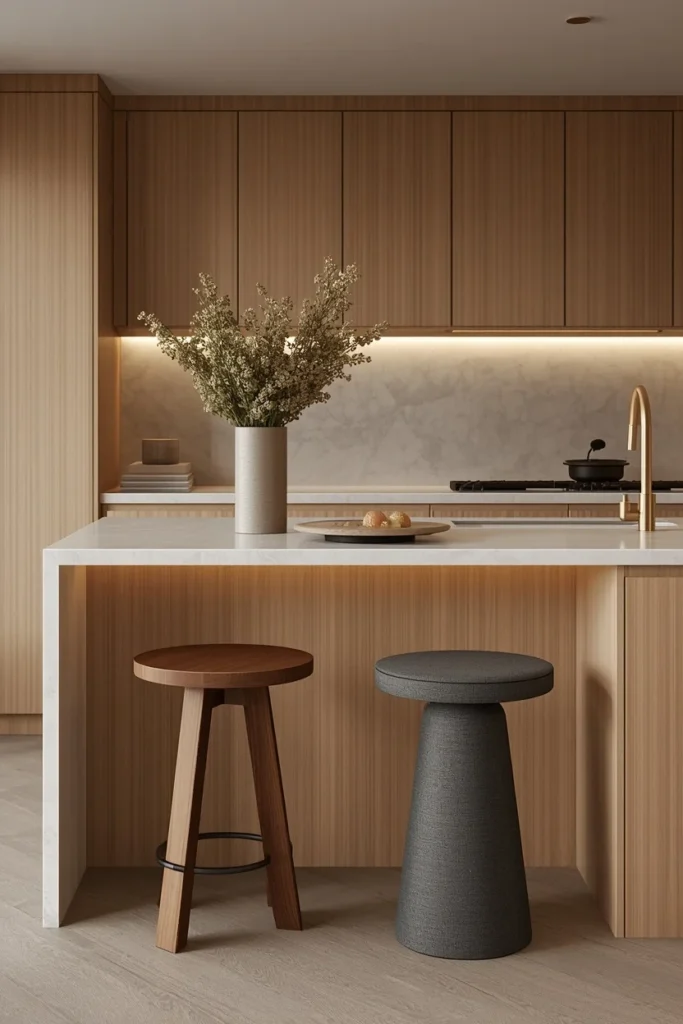
Instead of three matching stools, try mixing two heights or shapes. One taller, sculptural stool. One lower, more relaxed one. Both bring their own character to the island.
A shared material ties the two together. Matching legs or a matching seat color does the trick. The contrast then reads as curated, not mismatched. It also stops the seating area from looking like a showroom set.
Kitchens with plenty of visual interest already suit this best. It adds texture without adding clutter. Stick to a shared color family, like warm neutrals or soft charcoal, to keep the mix calm.
It also adds flexibility. A shorter stool suits kids at snack time. A taller one suits adults leaning in for coffee. Practical and layered, all at once.
8. Compact Peninsula Seating for Small Kitchens
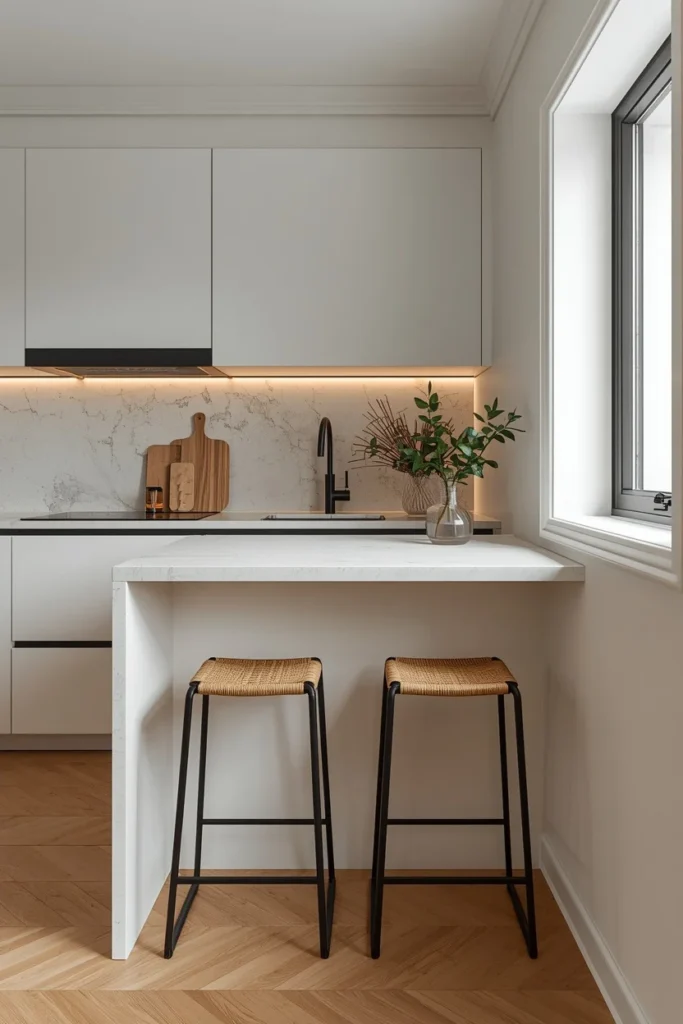
Not every kitchen fits a full island. A peninsula is an extension of the counter, jutting out from a wall or cabinet run. It can still offer real seating. Even 24 to 30 inches of overhang seats two people comfortably.
Choose slim, armless stools that slide fully under the counter. That way, the peninsula doubles as a walkway when it’s not in use. A warm wood or woven seat adds texture without taking up visual space.
Keep the peninsula’s finish simple. A busy pattern makes a small space feel smaller still. One clean material, like warm oak or soft microcement, works best.
Good seating doesn’t need a huge kitchen. It just needs a smart use of the space you already have.
9. Upholstered Banquette Built Into the Island

For a more architectural approach, build a small upholstered banquette into one end of the island. It reads as custom furniture, not an add-on. It also creates a cozy nook inside an otherwise open kitchen.
Choose a durable, easy-to-clean fabric, like performance linen or bouclé. Keep the cushion low enough to tuck under the counter overhang. This idea works well in an L-shaped or U-shaped kitchen. The island can anchor a natural corner there.
It takes more planning than a simple stool swap. But it delivers a genuinely unique feature. That’s more architecture than furniture, and it shows.
A banquette also gives kids a safer spot to sit than a tall stool. That makes it a smart pick for young families. The low seat height suits toddlers just as well as guests.
10. Statement Stools in Bouclé or Leather
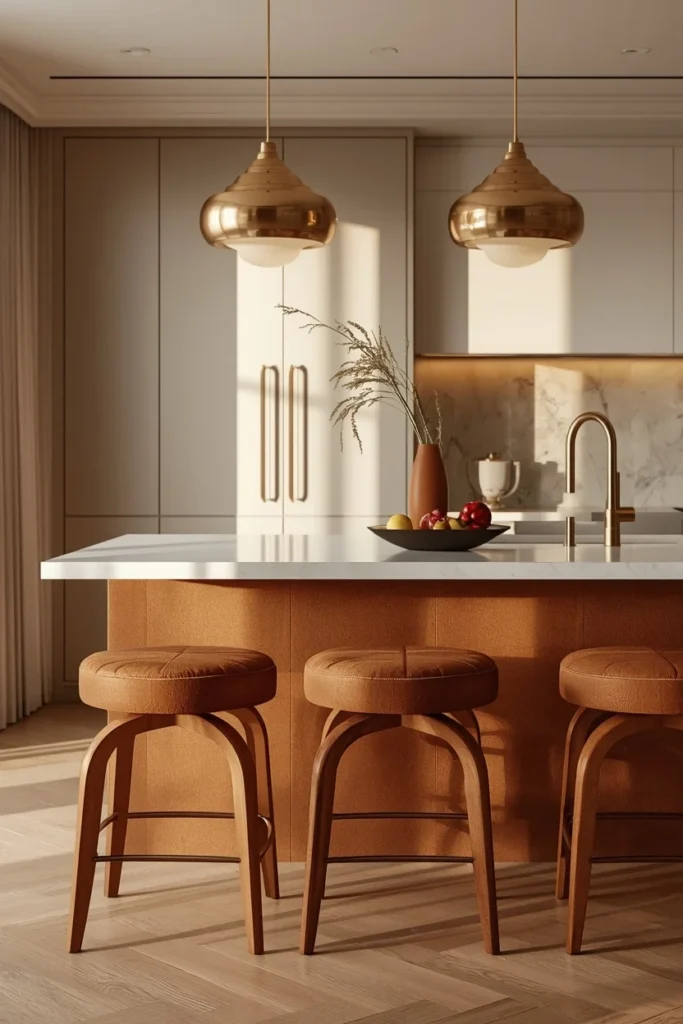
Sometimes the simplest fix works best. Swap plain stools for a few statement pieces instead. A trio of bouclé or leather stools can transform a plain island. Choose a rich, warm tone, and skip touching a single cabinet.
Look for a sculptural leg shape, like a curved wood base or a slim brushed brass frame. Keep the seats a warm color, like terracotta or olive. That adds depth against a neutral island.
Almost any kitchen can pull this off, regardless of layout. It’s the easiest, lowest-cost way to make island seating feel finished. No construction, no mess, just new stools.
Swap the stools again in a few years if your palette changes. It’s a low-commitment update compared to a full renovation. Even one new stool material can shift the whole mood of the room.
Conclusion
The best kitchen island seating ideas do more than fill empty stool space. They shape how a family actually uses the kitchen, from quick breakfasts to long dinner parties. A curved counter. A built-in bench. A few statement stools. Small choices like these decide whether the island becomes the busiest spot in the house.
Start with how you actually live. A big family might need wraparound seating. A smaller kitchen might only need a compact peninsula.
Either way, choose finishes that match the rest of your kitchen. That way, the seating feels built-in, not added on. Pick one or two ideas from this list and start there. The right seating turns any island into the true heart of the home.