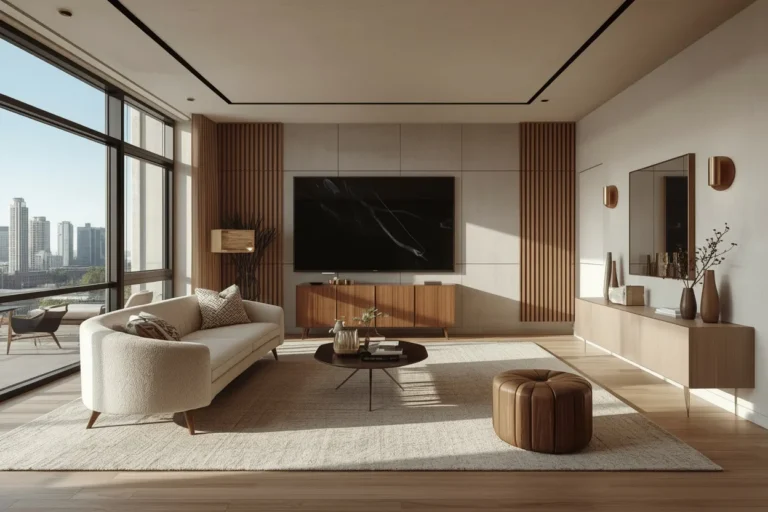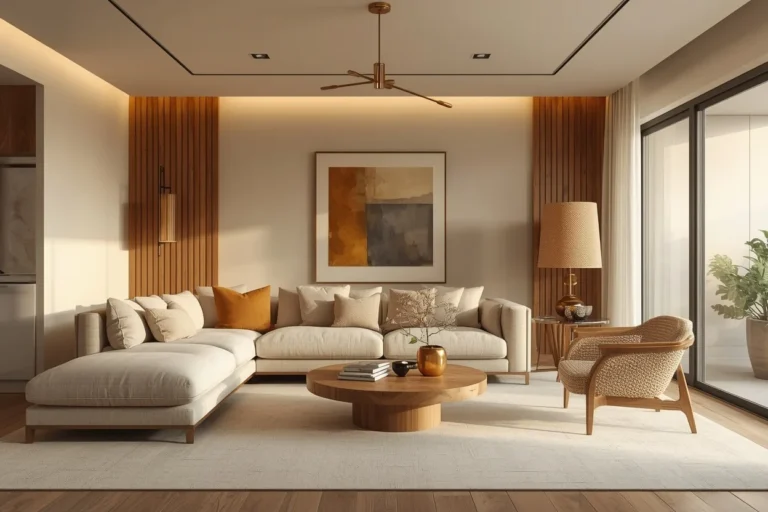
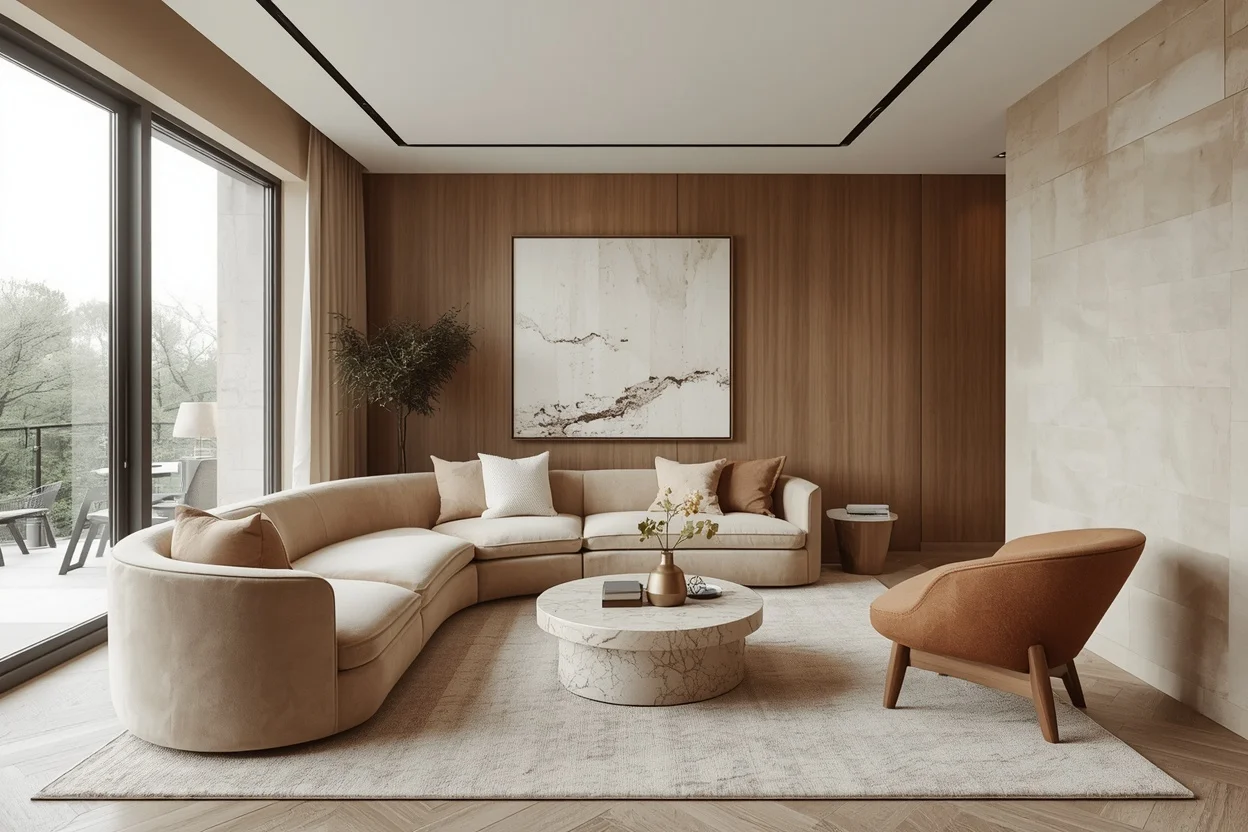

A small living room can still feel open and stylish. You just need the right layout. Good small living room layout ideas are not about adding more furniture. They are about placing what you have with a clear plan.
Today’s best small living rooms use soft curves, warm neutral colors, and simple furniture. Every piece has a real job to do. Nothing sits there just to fill space.
This guide gives you ten layout ideas you can actually use. Each one fixes a real problem, like tight corners or blocked walking paths. Every idea still looks modern and high-end. Let’s get into it.
1. Float Your Sofa Away From the Wall
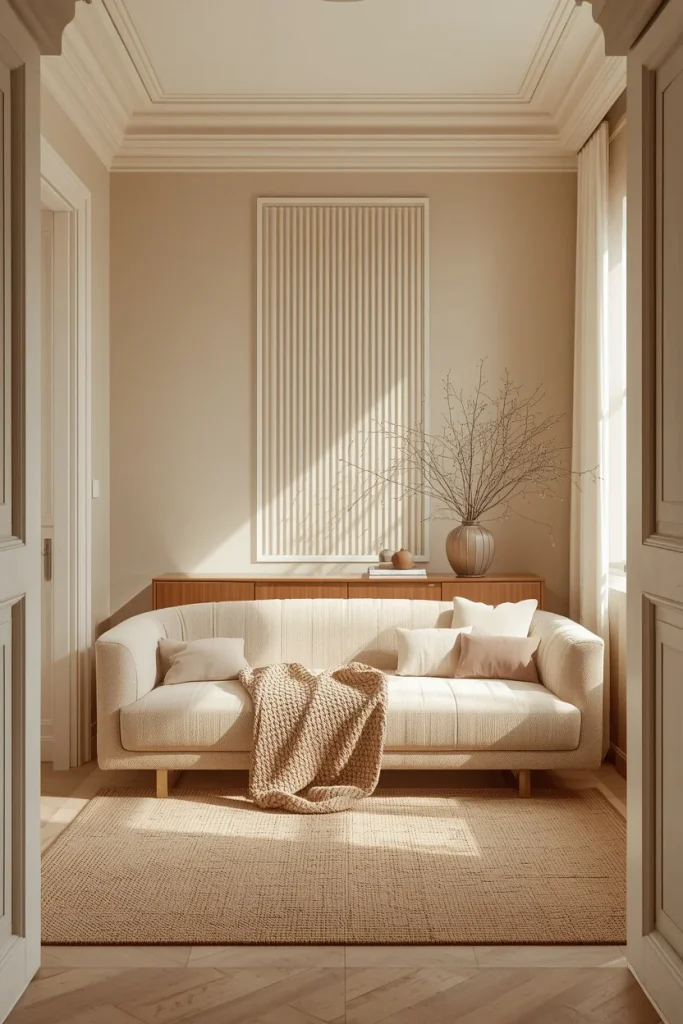
Most people push every piece of furniture against the wall. This is the biggest mistake in a small living room. It makes the room feel more open around the edges, but less useful in the middle.
Try this instead. Pull your sofa a few inches off the wall. Pick a low, curved sofa in a soft fabric like bouclé or linen. The rounded shape keeps the room feeling light, not boxy.
Add a slim table or one tall vase behind the sofa. This small trick gives the room a real sense of design. Empty space around the sofa does not look bare. It looks planned.
2. Anchor the Room With a Round Coffee Table
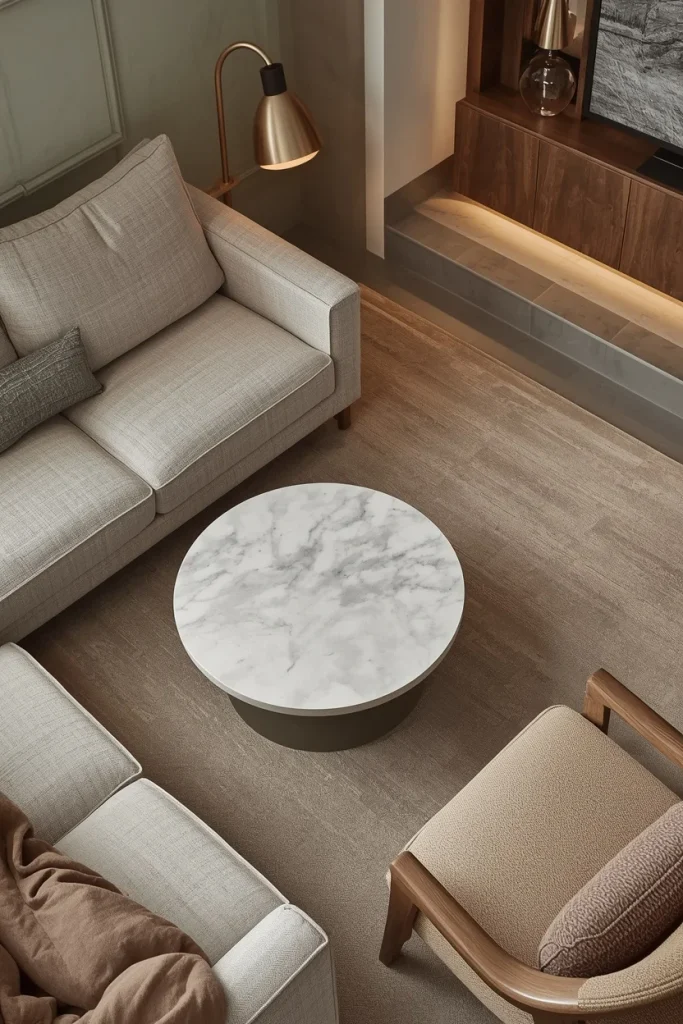
Square coffee tables have sharp corners. In a small room, that means bumped knees and blocked paths. A round table fixes this fast.
Choose a round coffee table in stone, marble, or warm wood. Because it has no corners, you can place it closer to your seating. This alone can free up several inches of floor space.
Pick a table with a low, simple base. This keeps it from fighting for attention with your sofa. The result feels calm and easy to move through, just like a well-designed hotel lounge.
3. Use a Loveseat and One Accent Chair
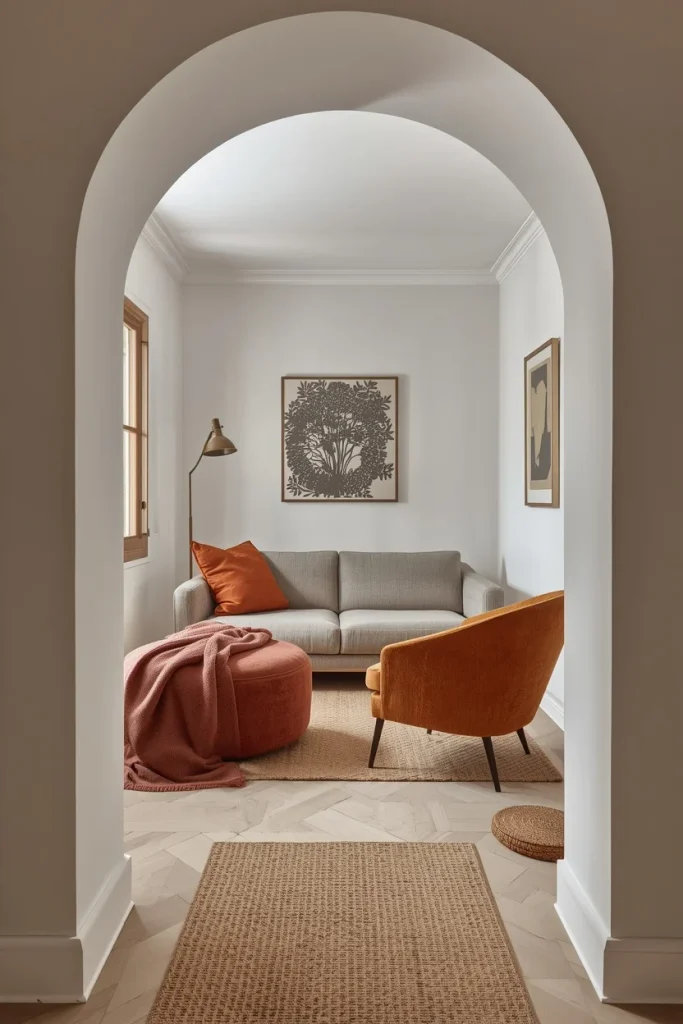
A big sofa and two armchairs look great in photos. But in a small room, this setup eats up all your walking space. Try a loveseat with one bold accent chair instead.
Pick a chair with a fun shape, like a curved bouclé chair or a slim leather sling chair. Turn it slightly toward the loveseat. This creates a cozy spot to talk without a stiff, boxy layout.
This setup works well for renters and small apartments. Two smaller pieces are easier to move than one big sectional. That means your layout can change when your life does.
4. Let a Media Console Split the Room
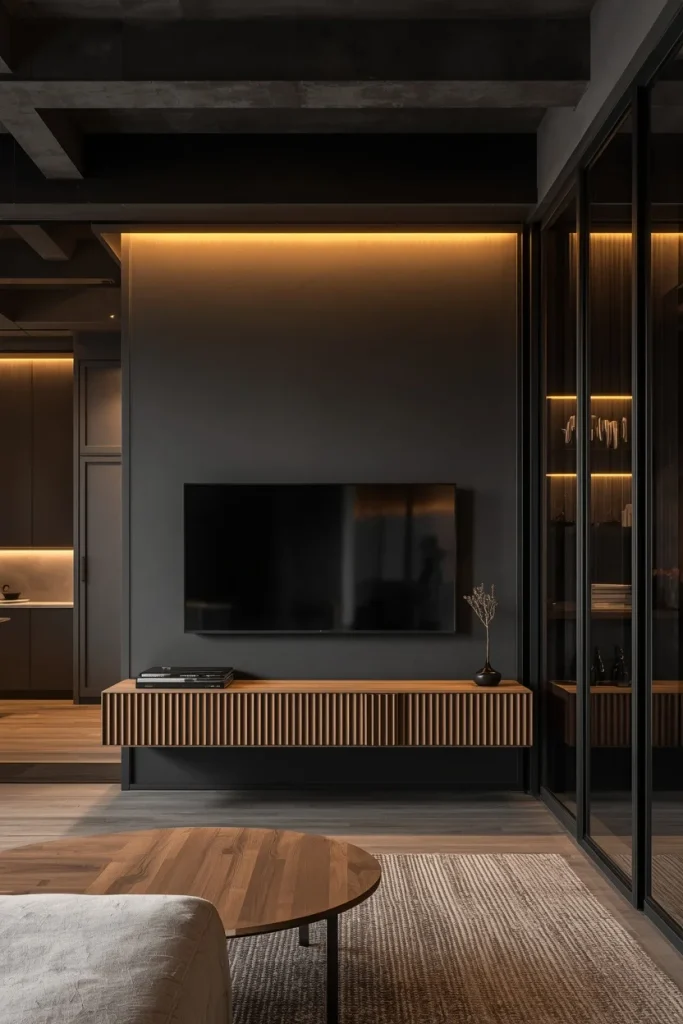
In open apartments, the living room often blends into the dining area. This can make both spaces feel messy. A low, floating media console can fix that.
Place it at an angle across the main walking path. This creates a clear line between the living room and the dining area. It does this without adding walls or bulky furniture. Choose a console in wood or matte black metal for a clean, modern look.
This trick gives your room real structure. Studio apartments benefit from this the most. You get clear zones without losing any floor space.
5. Build Around a Right-Sized Corner Sectional
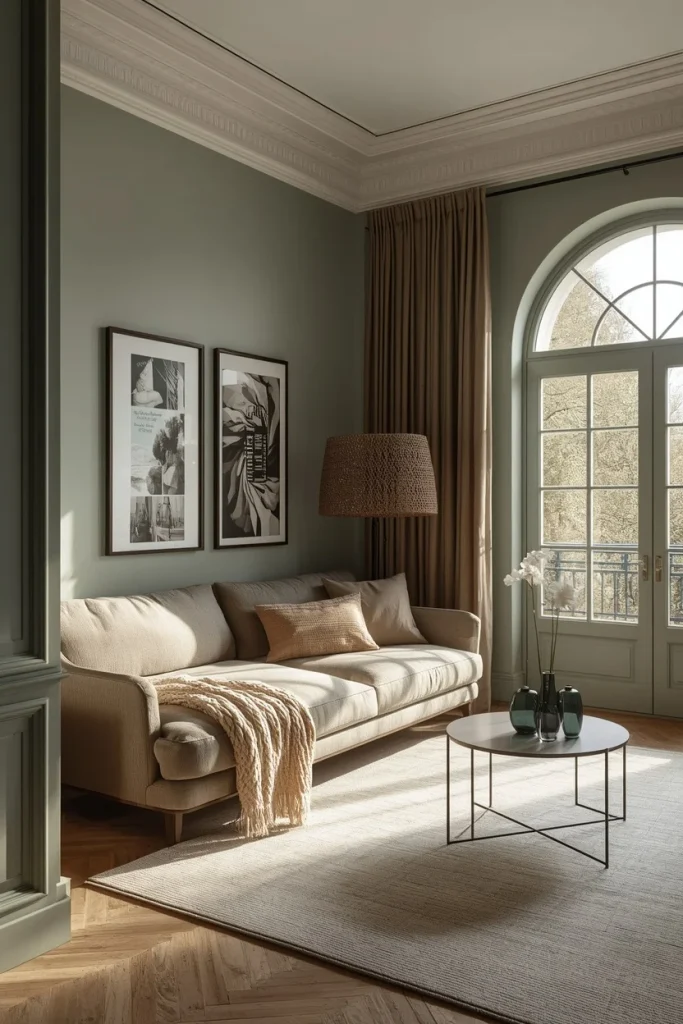
Corner sectionals get a bad name for taking over small rooms. But the real issue is size, not shape. A sectional that fits your exact room can be the smartest seating choice you make.
Look for a compact L-shaped sofa with slim arms and a low back. Place it in the corner of the room that never gets used. This turns wasted space into useful seating, right away.
Measure your room before you shop. A sectional that is even a little too big will take over the space. The right size keeps your walking paths open and clear.
6. Add Vertical Storage Instead of More Furniture
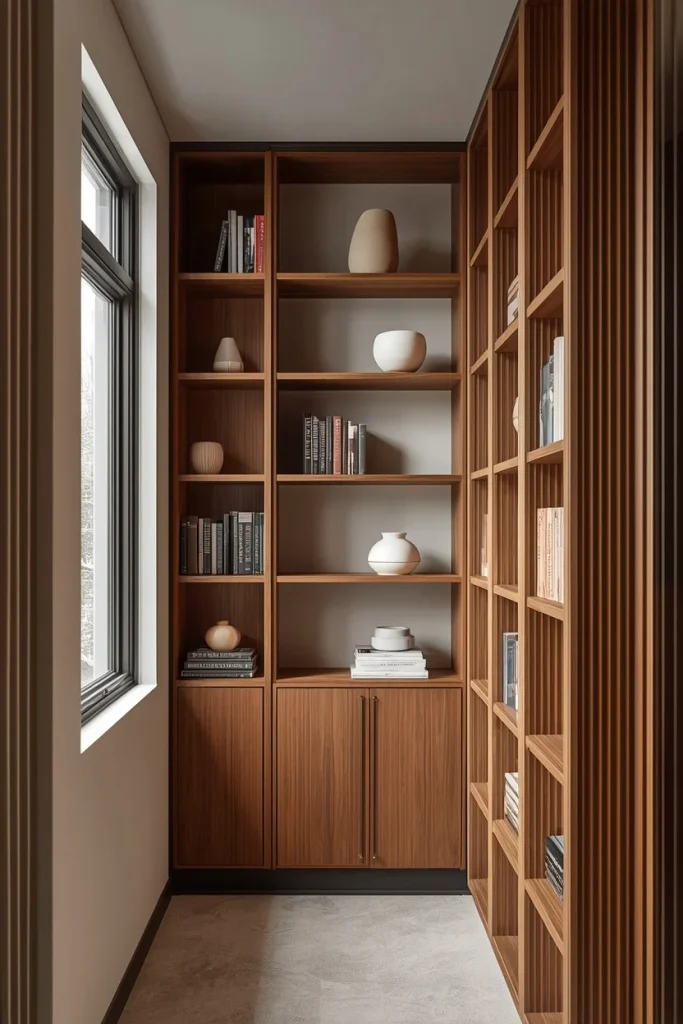
When floor space is tight, your walls become your best friend. Tall, floating shelves draw the eye up. This makes the ceiling feel higher and gives you real storage, without using any floor space.
Style your shelves simply. Add a few books, one or two ceramic pieces, and leave some open space. Packed shelves cancel out the airy look you want. Warm wood shelves against a soft, textured wall look clean and calm.
This idea solves a common problem fast. Where do you put your things without adding more furniture? Vertical storage gives you a real answer.
7. Build a Reading Nook by the Window
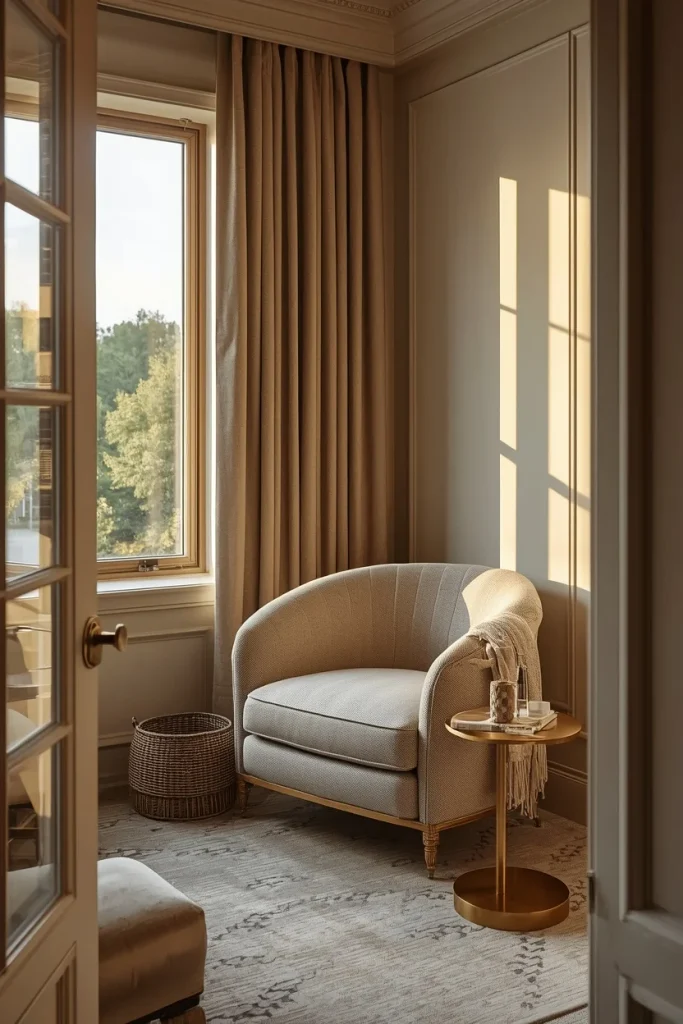
Not every layout needs to center on a TV. Try turning one corner into a small reading nook instead. All you need is one curved chair, a slim side table, and a warm floor lamp.
This idea works great in odd-shaped or narrow rooms. It gives the space a second purpose. The room feels more full and more lived-in, not just built around a screen.
Add a soft throw blanket and a woven basket nearby. This little nook often becomes the most-used spot in the whole house. It also looks amazing in photos.
8. Angle Your Furniture to Open Up the Room
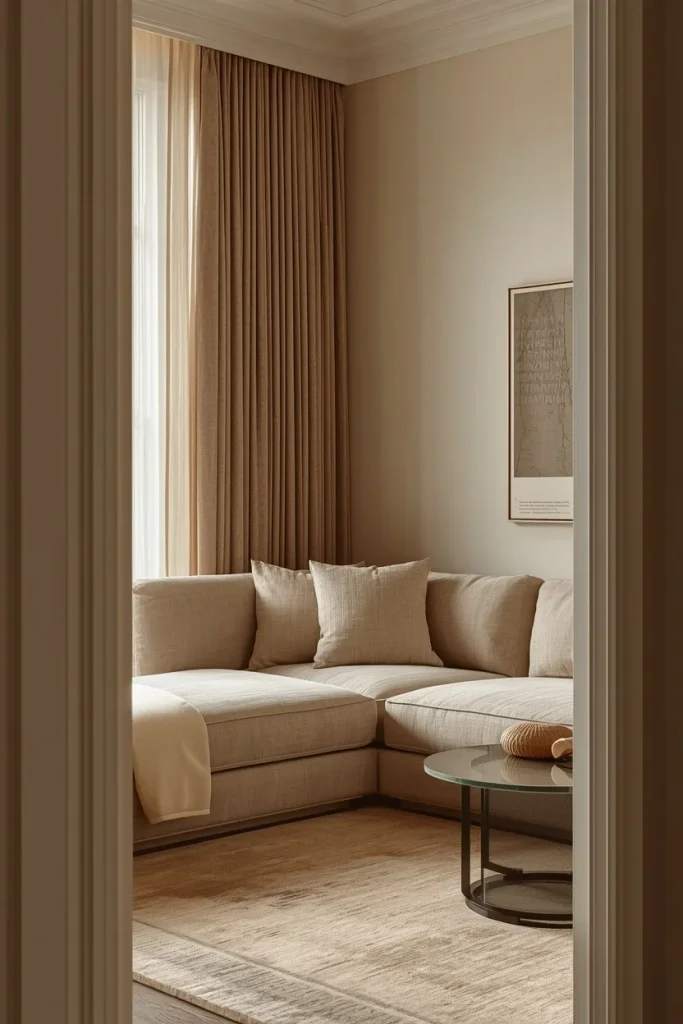
Most small rooms follow the shape of the walls. Furniture gets lined up in straight, boxy rows. This can make the room feel smaller than it really is.
Try turning your sofa at an angle, toward one corner. This breaks the box shape and tricks the eye into seeing more depth. This works best in square or almost-square rooms.
Add a round rug under the angled furniture. This softens the layout even more. A diagonal layout takes a bit more planning, but it can make a small room feel much bigger.
9. Swap a Second Table for a Simple Bench
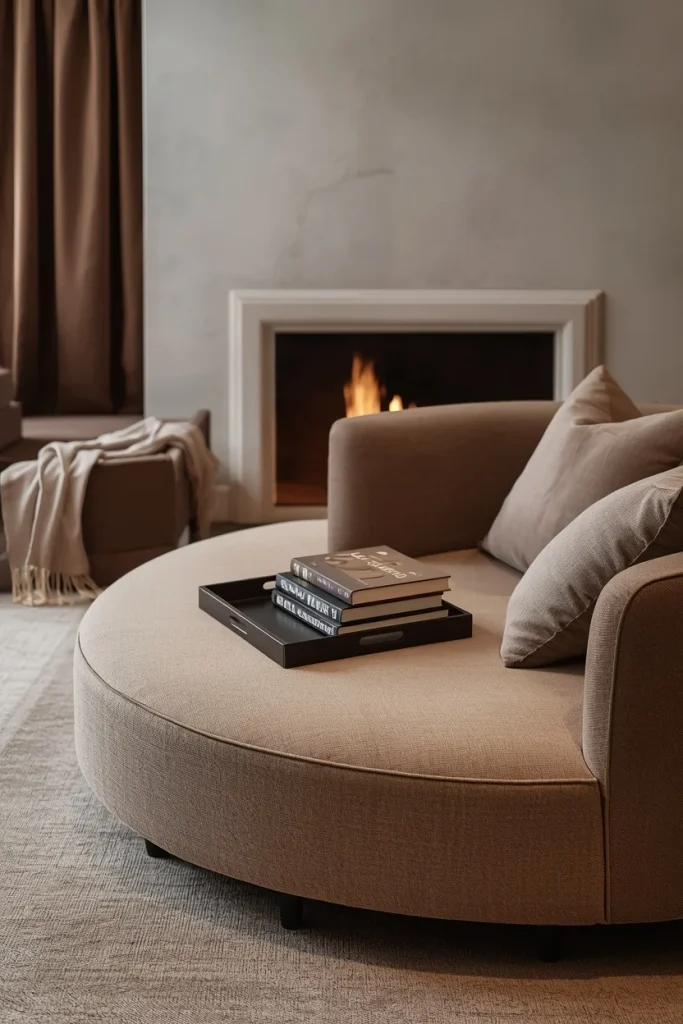
In a tight room, extra tables and ottomans pile up fast. Try one upholstered bench instead. Place it at the end of your sofa.
A bench gives you extra seating and a spot for trays or books. It also has a much softer look than a hard table. Pick a bench in a warm, soft fabric so it blends into the room.
You can also slide it out of the way when guests come over. This is how real homes actually work. Simple, flexible, and never too crowded.
10. Leave One Wall Completely Bare
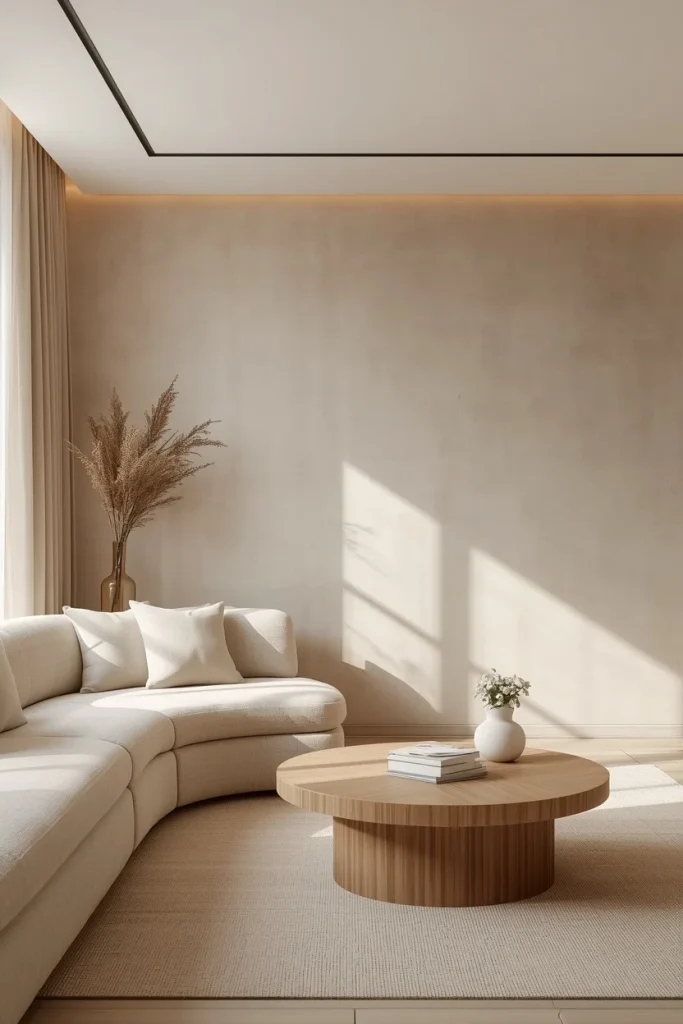
This might be the simplest tip on this list. Pick one wall and leave it empty. No shelves. No art. Or no furniture. Just clean, open space.
This gives your eyes a place to rest. It also makes the whole room feel calmer and bigger by comparison. Designers use this trick often in high-end, simple interiors.
Choose a wall with good natural light for the best effect. Sometimes the smartest design move is knowing what to leave out.
Conclusion
A small living room does not need more stuff. It needs a smart layout. These small living room layout ideas show that a small space can still feel warm, modern, and easy to live in.
Start small. Try floating your sofa or switching to a round coffee table. You will notice the difference right away. Small changes like these turn a crowded room into a space that actually feels designed.
No matter your room size, a stylish, working living room is within reach. It just takes the right layout, not more furniture.