
A U-shaped kitchen is one of the smartest layouts you can have. Three walls of cabinets wrap around you. This gives you more counter space, more storage, and an easy flow between the sink, stove, and fridge.
Today’s U-shaped kitchens look nothing like the boxy ones from years ago. They now feel warm and refined. Think natural wood, soft stone, and simple, clean lines.
This guide shares 10 U-shaped kitchen ideas you can actually use. Each one is practical. Each one looks modern and luxurious. Save the ones you love and start planning your dream kitchen today.
1. Warm Oak Cabinets with Marble Counters
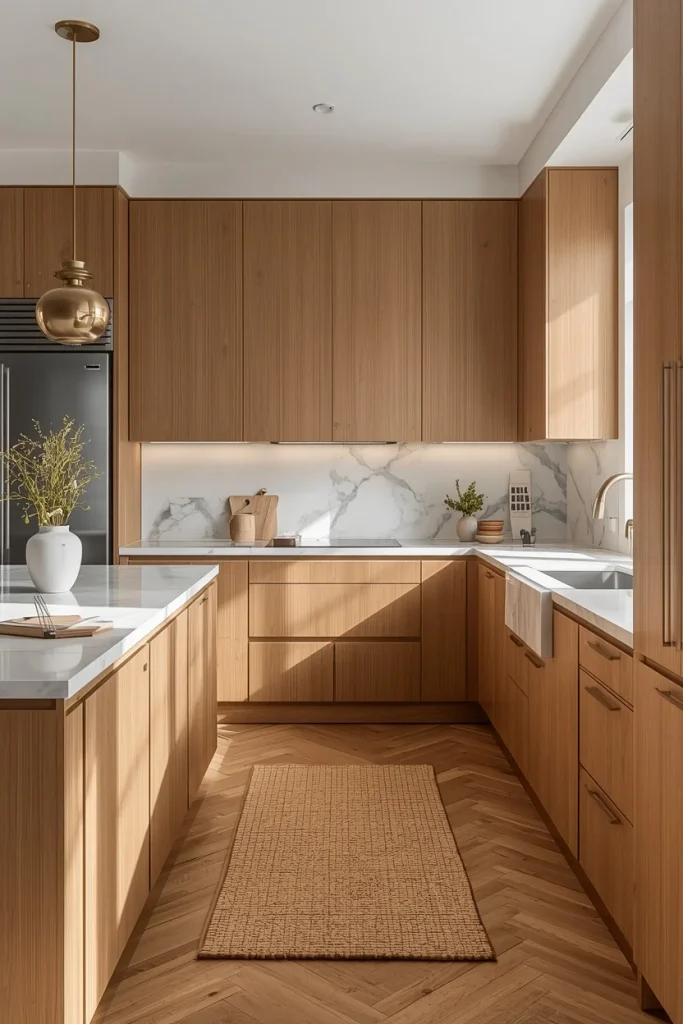
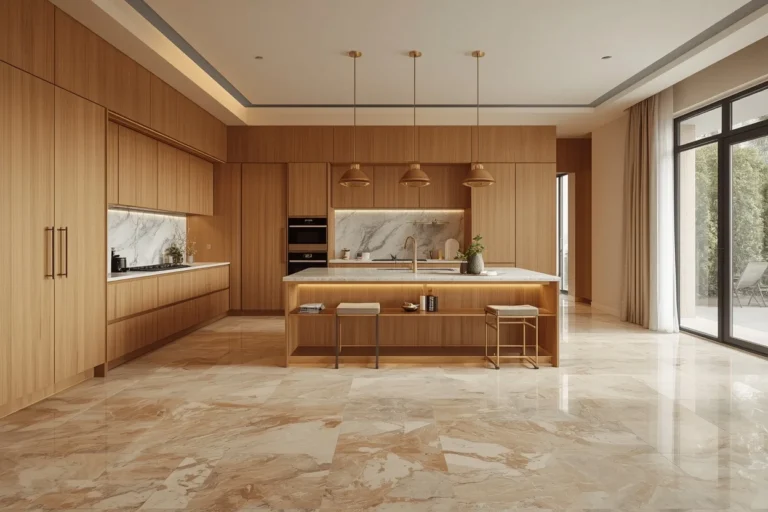
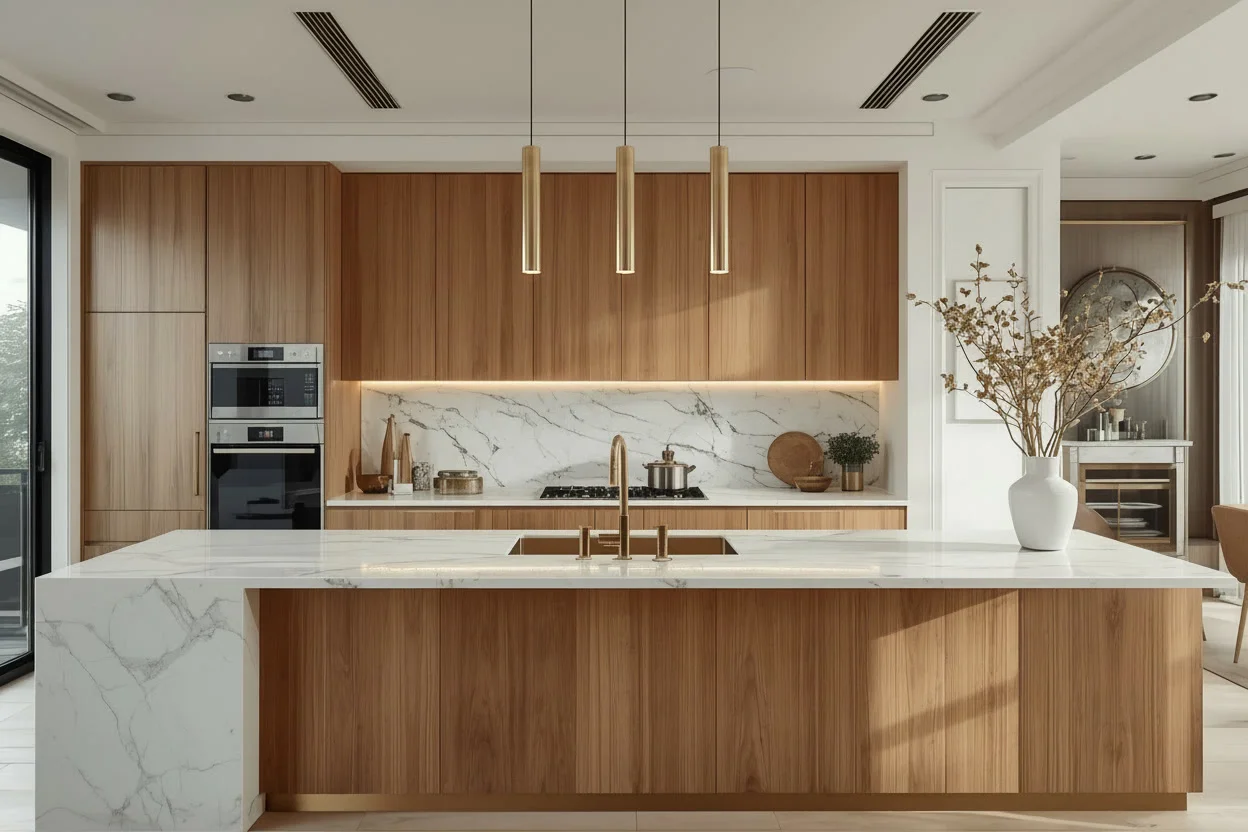
Oak cabinets bring warmth to a U-shaped kitchen. They soften the boxed-in feel that this layout can sometimes have. Pair them with honed marble counters. The finish looks soft, not shiny.
Wood and stone work well together. The wood grain feels natural. The stone veining feels elegant. Add brass hardware and a brass faucet to tie the metals together.
Hang slim pendant lights over your counter. Use warm bulbs. This keeps the room cozy at night. Add a woven rug on the floor. It softens the hard surfaces and adds texture underfoot.
2. Two-Tone Cabinets for Depth
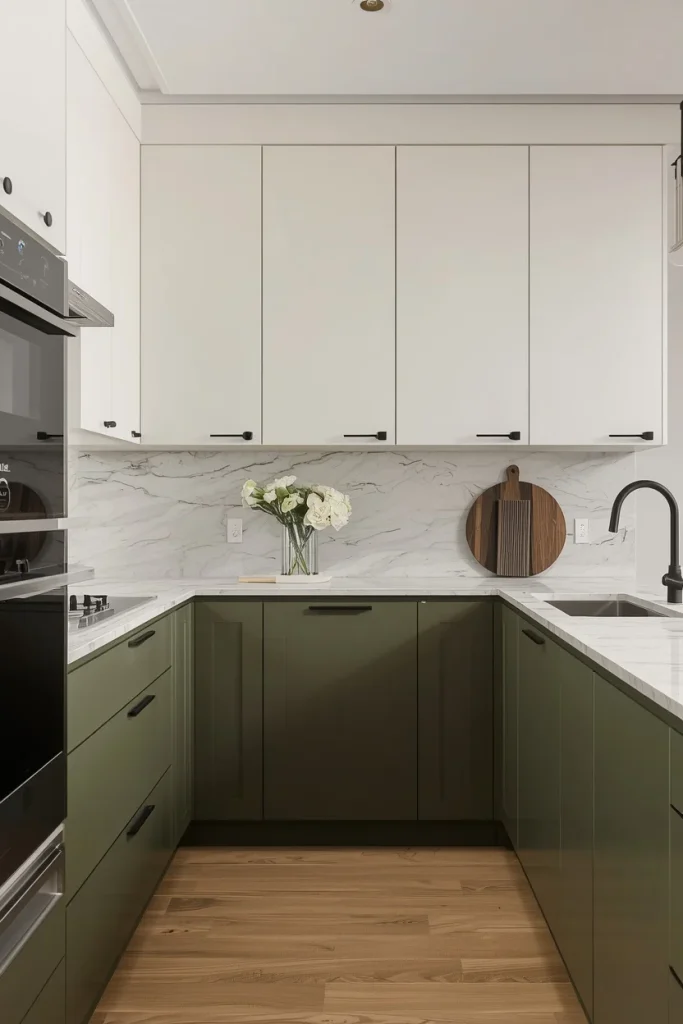
A U-shaped kitchen has three cabinet walls. This makes it perfect for two-tone color schemes. Try dark olive or charcoal on the bottom cabinets. Use soft white on top.
This look grounds the kitchen. It also keeps the top half feeling light and open. It helps mark out each zone, like your prep area and your cooking area, without changing your layout at all.
Keep your countertop the same color across all three walls. Soft quartz or limestone works well. Add matte black handles for a clean, modern finish that ties the colors together.
3. Open Shelves on the Short Wall
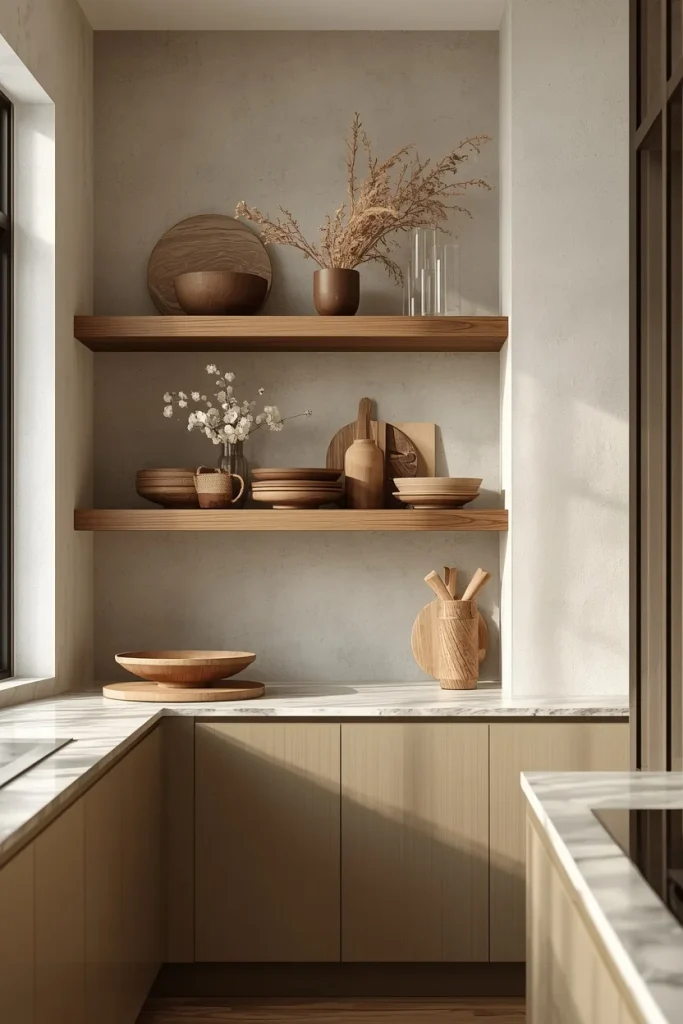
The shortest wall in a U-shaped kitchen is a great place for open shelves instead of cabinets. This breaks up the closed-in feeling that three full walls can create.
Use floating wood shelves. Style them with a few bowls, some cookbooks, and a small plant or dried stems. Keep it simple. Too many items will make the shelf look messy.
This idea works well in smaller kitchens. Open shelves make the room feel bigger and lighter, even though the size of the kitchen has not changed at all.
4. A Waterfall Island as a Fourth Wall

If you have the space, add a waterfall island at one end of your U-shaped kitchen. The countertop wraps down the side in one smooth piece. It becomes the star of the room.
Use warm stone, like travertine or quartz, in a soft neutral tone. This detail feels like real design, not just extra counter space. It also gives you a spot for casual seating.
Keep the island clear. A bowl of fruit or a stack of napkins is enough. Let the waterfall edge be the main focus, not clutter on top of it.
5. Fluted Cabinets for Texture
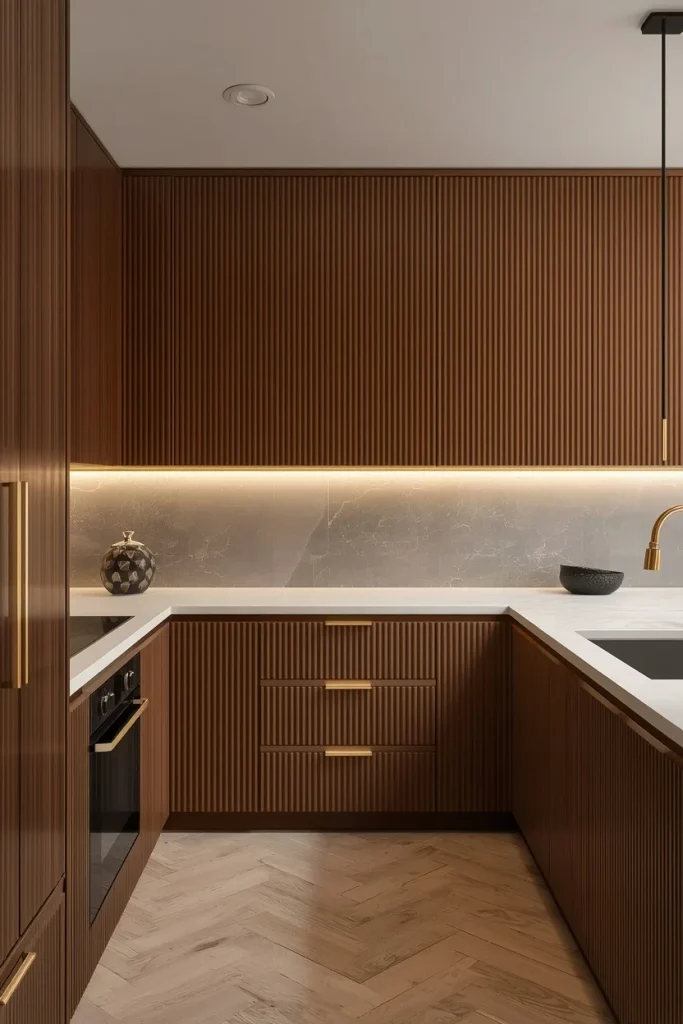
Fluted cabinets have deep, thin grooves cut into the wood. They are one of the most popular kitchen details right now. A U-shaped kitchen gives you three full walls to show them off.
This texture catches light in different ways all day long. It pairs well with warm walnut wood or a soft sage green finish. Keep the handles simple, in brushed brass or matte black.
Since fluted cabinets already have detail, keep the rest of the room plain. A simple stone backsplash and a clear counter let the texture stand out on its own.
6. A Bold Range Hood as the Focal Point

The base of your U-shaped layout is often the cooking wall. This is the perfect spot for a bold range hood. Skip the plain box shape. Choose a curved hood that reaches the ceiling.
This turns a plain wall into the main feature of the room. Use a limewash plaster finish. It has a soft, handmade texture that catches light in an uneven, natural way.
Add small open shelves or a stone ledge next to it for oils and tools. This keeps the space useful while letting the hood remain the star of your kitchen.
7. Layered Lighting for Every Area
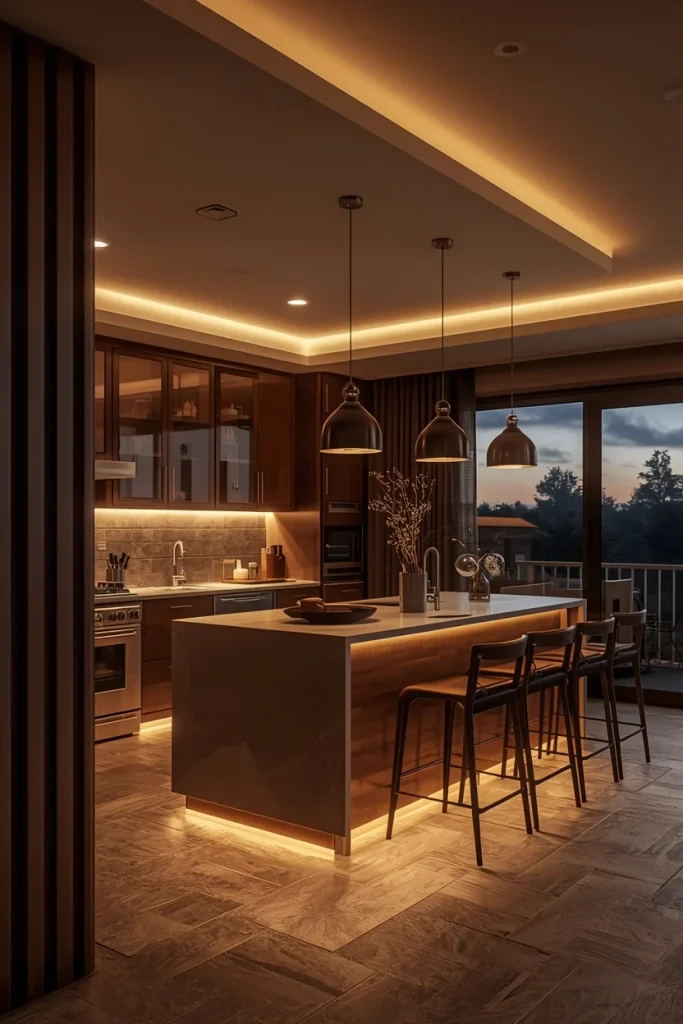
A U-shaped kitchen has three walls, so one light in the middle is not enough. Layered lighting fixes this. Add under-cabinet lights, pendant lights, and ceiling lights.
Warm LED strips under your cabinets remove shadows while you cook. This makes cooking safer and easier. Pendant lights over a seating area add a nice decorative touch too.
This mix of lights lets your kitchen change mood through the day. It can feel bright in the morning and warm at night. It is a small change that makes a big difference.
8. Hidden Appliances for a Clean Look
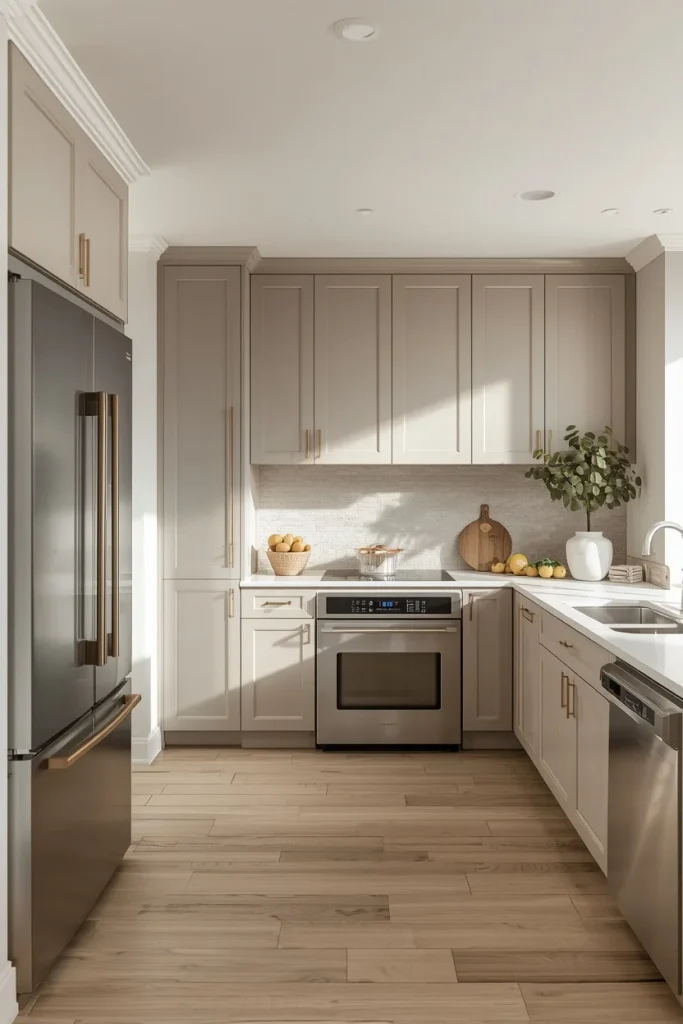
Hide your fridge and dishwasher behind cabinet panels that match the rest of your kitchen. This keeps all three walls looking smooth and connected, with nothing sticking out.
This matters more in a U-shaped kitchen than other layouts. Every wall is fully visible from the center of the room. A steel fridge can break up your color scheme. A hidden one won’t.
If a full panel fridge costs too much, try a panel-ready dishwasher instead. It gives you a similar clean look for a much smaller cost.
9. A Curved Peninsula for Better Flow
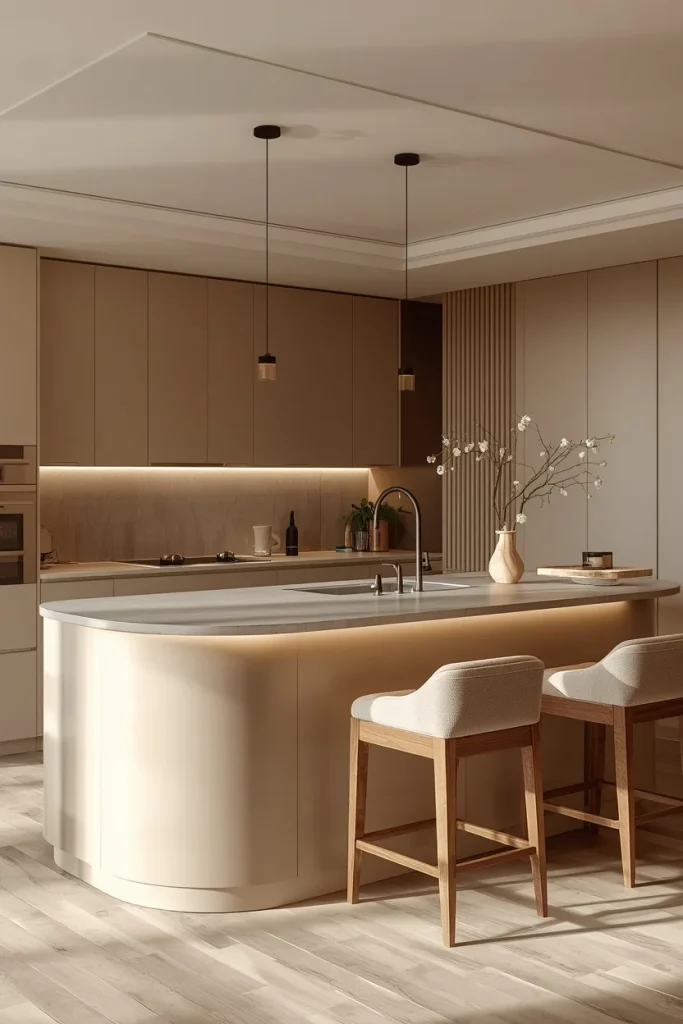
Standard U-shaped kitchens have sharp corners. A curved peninsula at one end softens this. It also makes the space feel more open if it connects to a living or dining area.
Curved cabinets are a top trend in modern kitchens right now. They also work better in daily life. Rounded corners are easier to walk around, especially in a busy home with kids.
Add two or three stools with soft fabric seats next to the curve. This gives you a casual spot to sit and eat without needing a full dining table.
10. A Textured Backsplash for Warmth
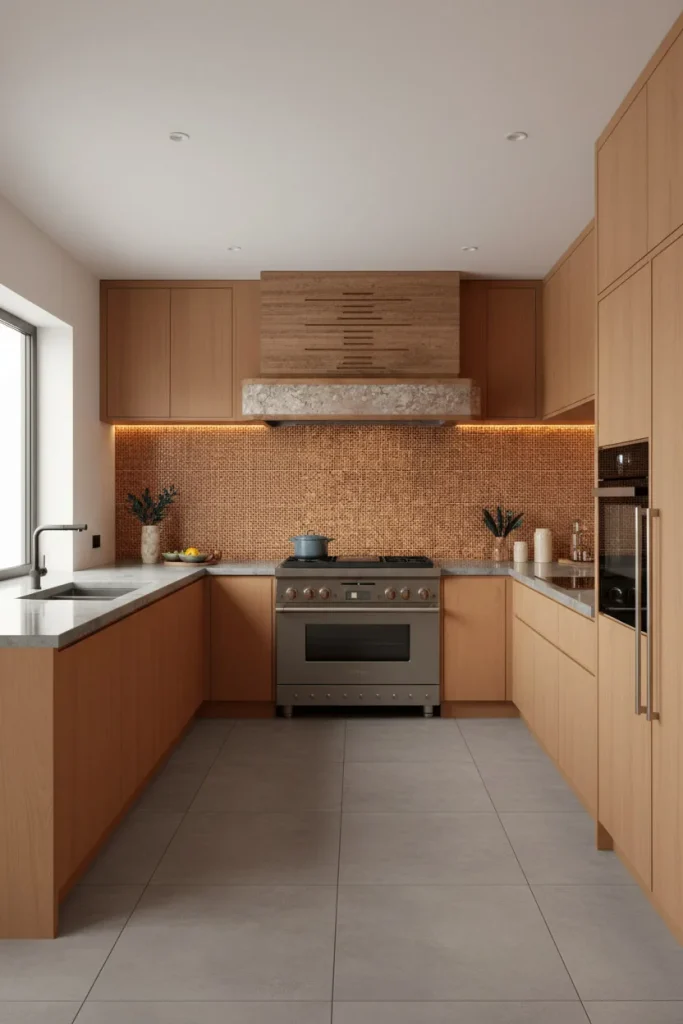
A U-shaped kitchen has a lot of wall space for a backsplash. Skip plain subway tile. Try handmade zellige tile in a warm terracotta shade, or a slab of honed limestone instead.
Handmade tile has small, natural bumps. This catches light in a way that flat tile cannot. It gives your kitchen a handmade, high-end feel, especially behind your stove.
Keep the grout lines thin and close in color to the tile. This makes the texture look planned, not busy. It adds warmth without taking over the whole room.
Conclusion
A U-shaped kitchen gives you room to be creative while staying practical. These 10 ideas show how small choices, like a curved hood or a two-tone cabinet, can make a big difference.
You don’t need to change everything at once. Start with one idea, like better lighting or a new backsplash. Save the ones you love, and build your dream kitchen one step at a time.