
A dining spot does not need a big room. A quiet corner, good light, and a seat you love can do the job. Small space dining nook ideas are everywhere right now, and it makes sense. Homes are smaller, and every inch must work hard. One nook can serve breakfast, hold a laptop, and host a slow Sunday dinner. The secret is smart planning.
Choose the right seat, the right table shape, and a soft glow overhead. Below, you will find ten modern nooks with warm materials and calm colors. Each one comes with simple styling steps you can copy. Some suit renters. Some suit new builds. All are made to feel comfortable and look beautiful. Find your corner, pick a favorite, and start small.
1. Built-In Banquette: One of the Smartest Small Space Dining Nook Ideas
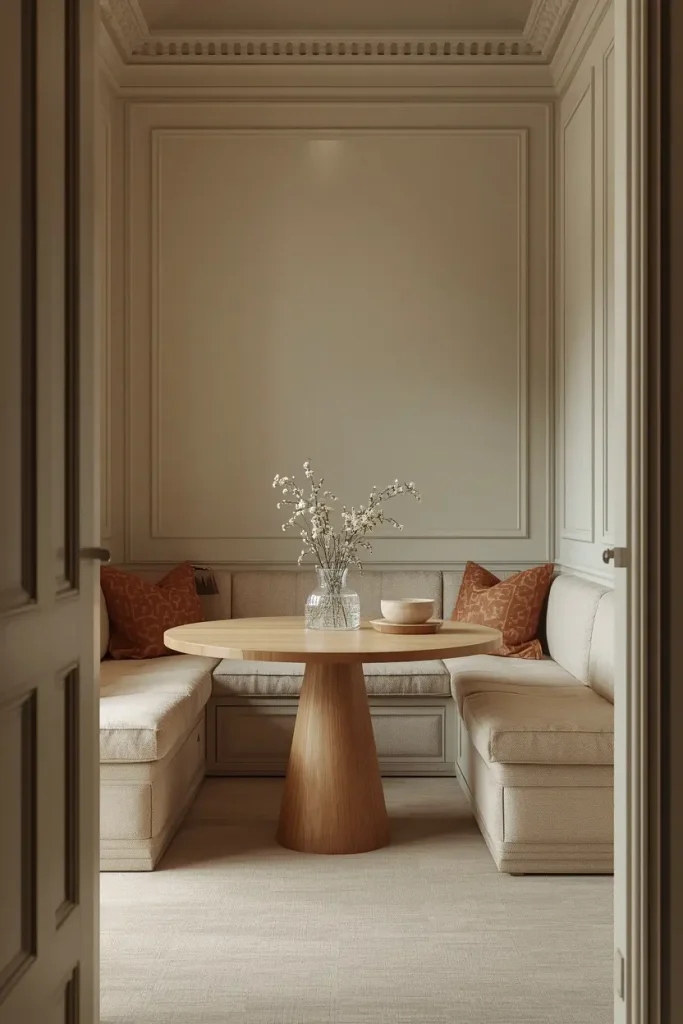
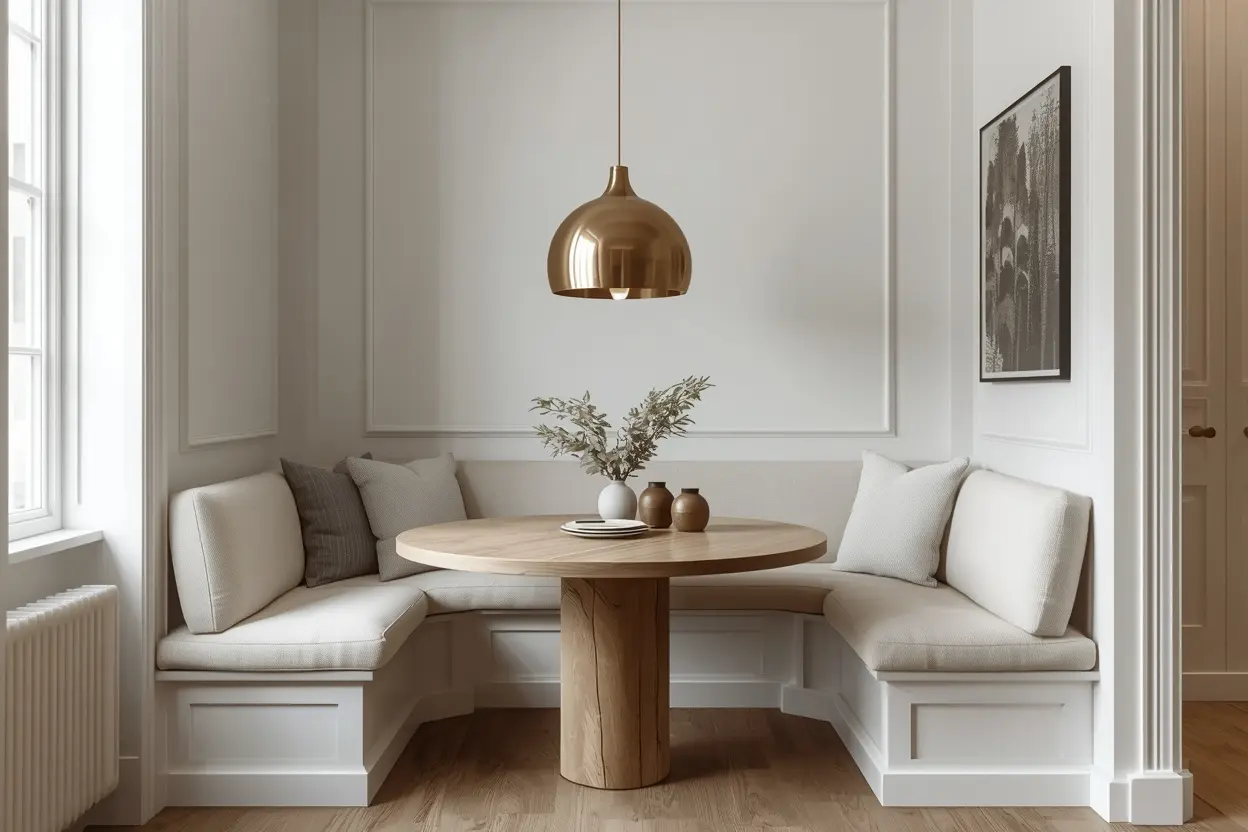
A banquette is a fitted bench along the wall. It saves floor space because one side needs no chairs. Three people can sit in the room of one big chair.
Choose a seat in oatmeal linen or soft bouclé. Both feel calm and look high-end. Pair the bench with a round oak table. Round edges make tight corners easier to walk around.
Add lift-up lids or deep drawers under the seat. Table linens, trays, and extra plates all hide away. Your nook stays tidy without a cabinet.
Finish with a back cushion in mushroom or taupe. It supports your back during long meals. Skip thin pads. They look neat for a week, then feel hard. Aim for a cushion at least three inches thick.
2. Bay Window Nook With a Round Pedestal Table
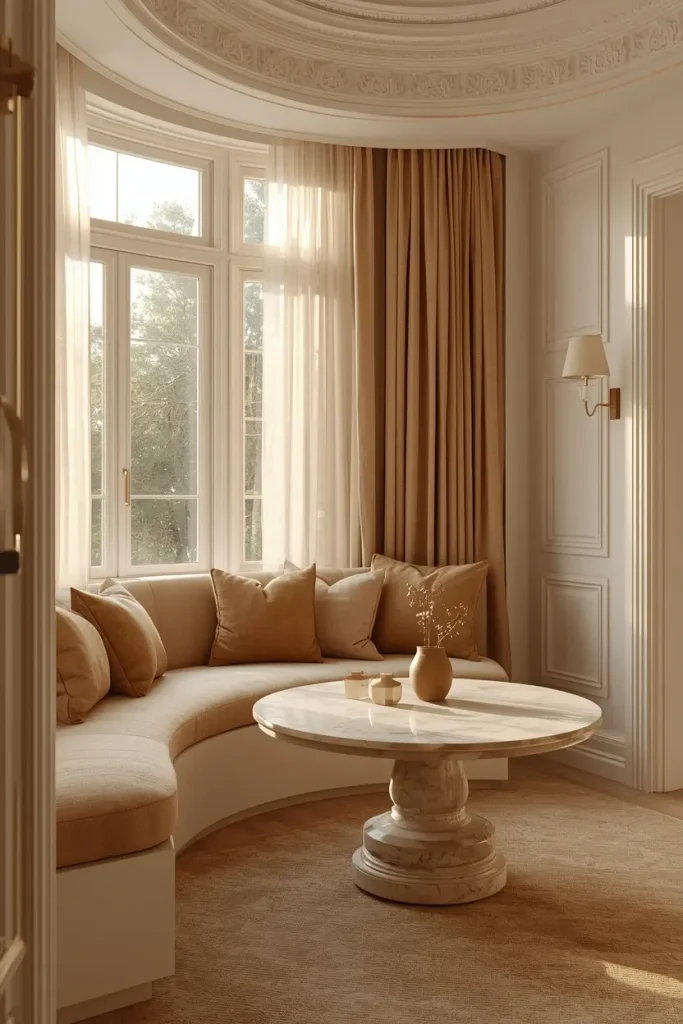
A bay window is a gift. Daylight pours in, and the view does the decorating. Wrap a curved bench along the glass to use every inch.
Pair the bench with a pedestal table. It has one center base, so nobody bumps a leg. A round top in a travertine look or pale oak feels soft and airy.
Keep colors light. Warm white walls, a sand cushion, and sheer linen curtains keep the glow gentle. Sheers soften sun without blocking the view.
Leave about 18 inches between the table edge and the bench front. You can slide in without a squeeze. On a budget, build a plain plywood box and top it with a cut-to-fit cushion. Paint the box to match the wall for a built-in look.
3. Corner Nook With a Slim Oak Table and Mixed Seating
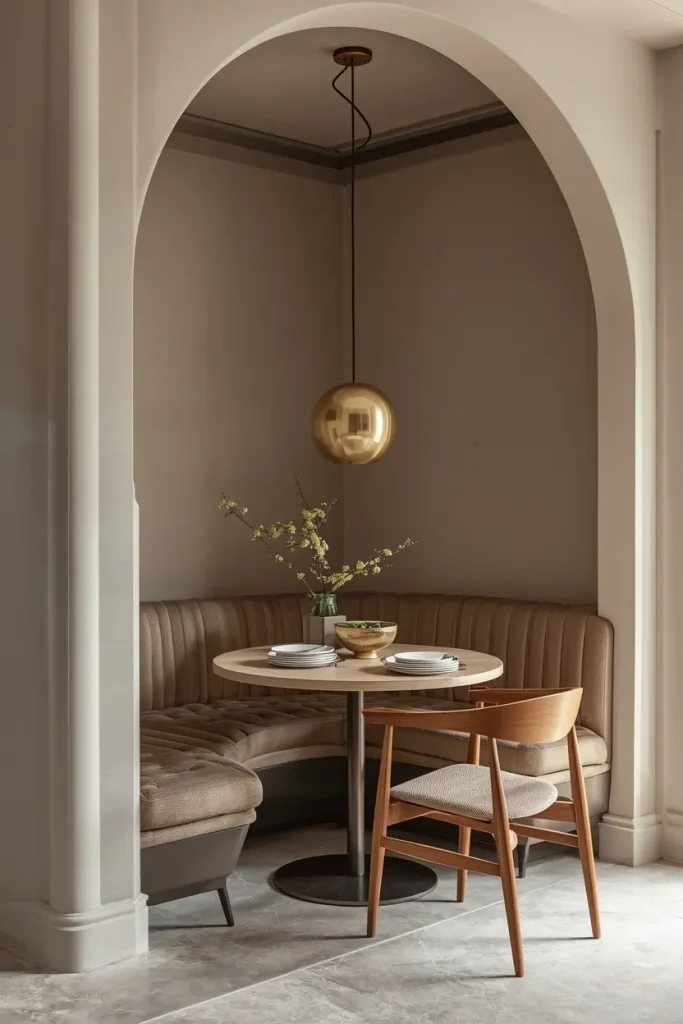
Empty corners waste space. A slim oak table pushed into one turns it into a useful spot. Put a built-in bench on one side. Place two light chairs on the other.
Mixed seating looks collected, not stiff. A curved wooden chair beside an upholstered bench feels relaxed and current. Keep the wood tones close so the group stays calm.
Hang one sculptural pendant right over the table. Brushed brass works well. So does a soft paper shade. The light marks the nook as its own zone.
Choose a table about 30 inches wide. It fits tight spots yet seats four in a pinch. A common mistake is hanging the light too high. Aim for 30 to 36 inches above the tabletop.
4. Japandi Floor-Level Dining Corner
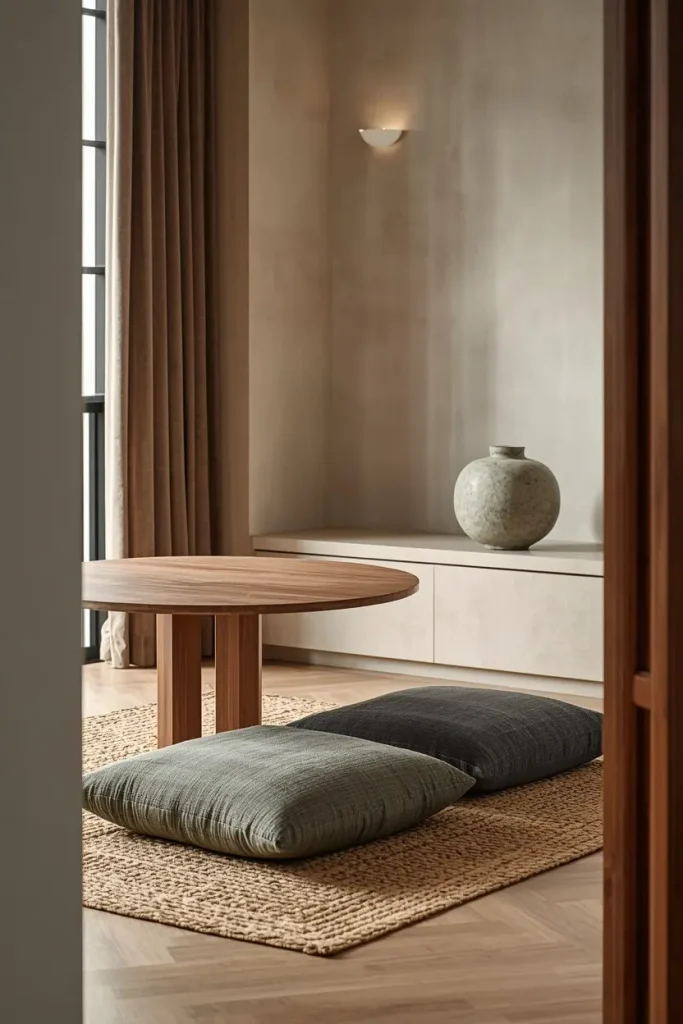
Japandi blends Japanese calm with Scandinavian warmth. In a tiny room, a low table can feel more spacious than a full set. Low furniture keeps sight lines open, so the room looks larger.
Choose a walnut or ash table with clean edges. Add thick linen floor cushions in sage, sand, and soft charcoal. A woven jute rug underneath adds comfort and softens sound.
Keep walls simple. One framed ink print or a ceramic vase on a small ledge is enough. Fewer objects make the corner feel peaceful.
Lean a few back cushions against the wall for support. Guests will stay longer when their backs feel good. Floor seating is not for everyone, so keep a small bench nearby for guests who prefer height.
5. Drop-Leaf Table Tucked Along a Wall
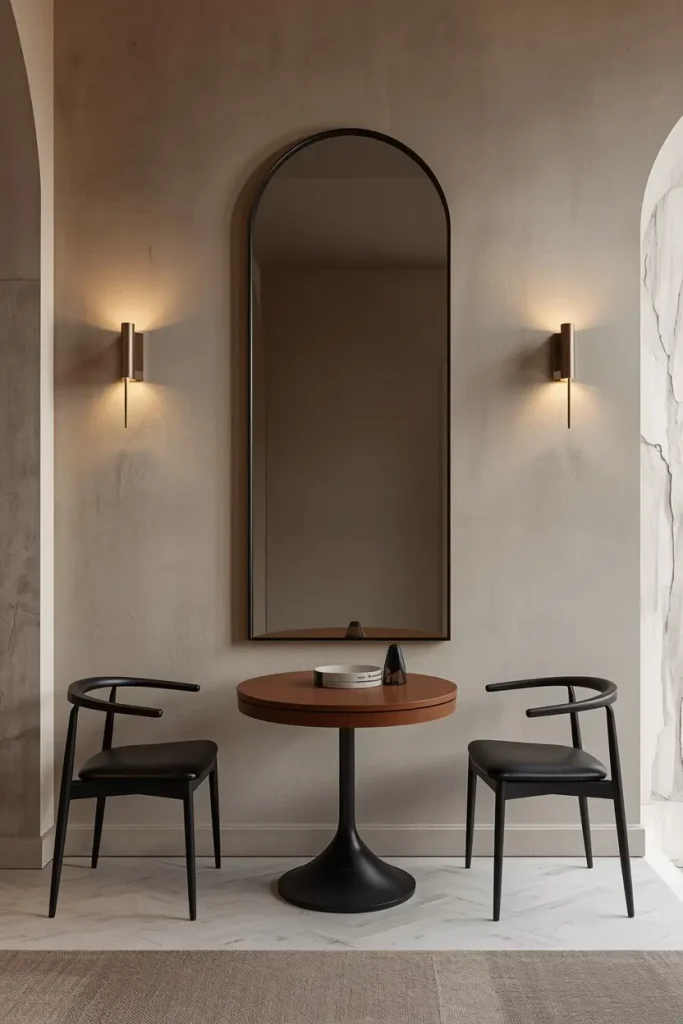
Flexibility is real luxury in a small home. A drop-leaf table stays slim most days. It opens wide when guests arrive. Place it along a wall with two slim chairs. Fold the leaves up for daily meals.
Choose a matte finish in warm walnut or soft black. Matte hides fingerprints and looks sleek next to plaster walls. Stackable chairs keep the floor clear when the table is closed.
Hang a long mirror above the table. Its reflection doubles the light and adds depth. A thin sconce on each side gives a soft, hotel-style glow.
When the table is open, leave at least 36 inches behind each chair. People can then pass with ease. Store two folding chairs in a hall closet for big nights.
6. Window Seat Nook With Limewash Walls
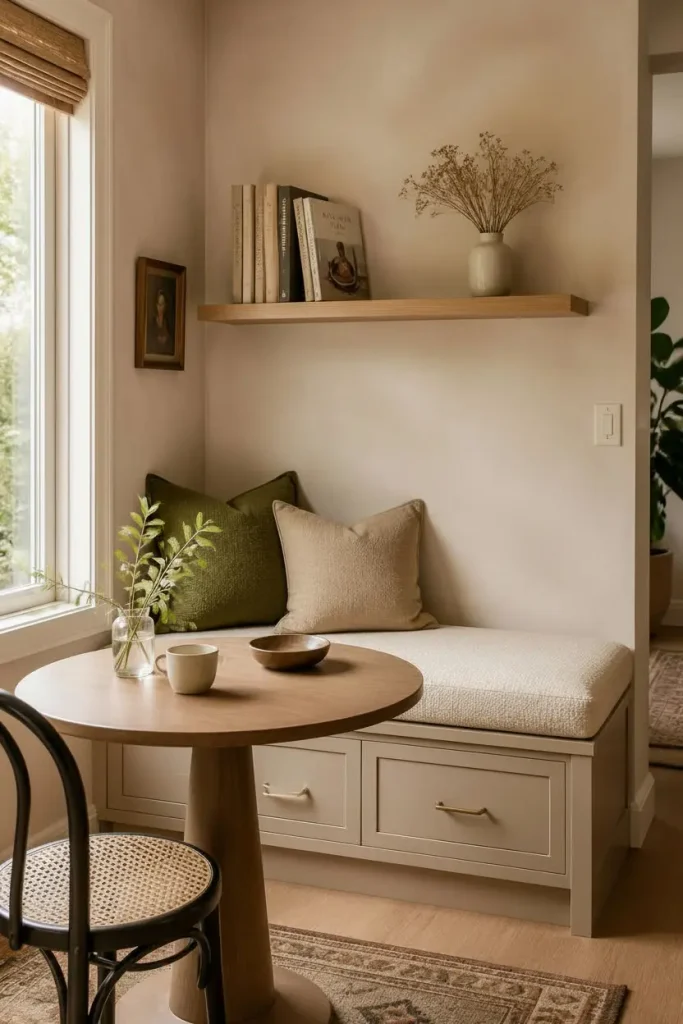
Limewash gives a wall soft, cloud-like movement. In a small nook, it adds depth without clutter. Pick warm greige or pale terracotta for a sun-kissed feel.
Build a simple window seat and paint it the same shade as the wall. Top it with a firm cream bouclé cushion. Add two small pillows in olive and sand.
Place a small round table in front. A narrow oak shelf above can hold cookbooks and a vase of dried stems.
The result feels like a reading spot first and a dining spot second. Dual use makes a small nook worth the space. Use the base for drawers to hold board games and napkins.
Renters can use limewash-style paint, which rolls on easily. Two thin coats look better than one thick coat.
7. Apartment Nook Behind the Sofa
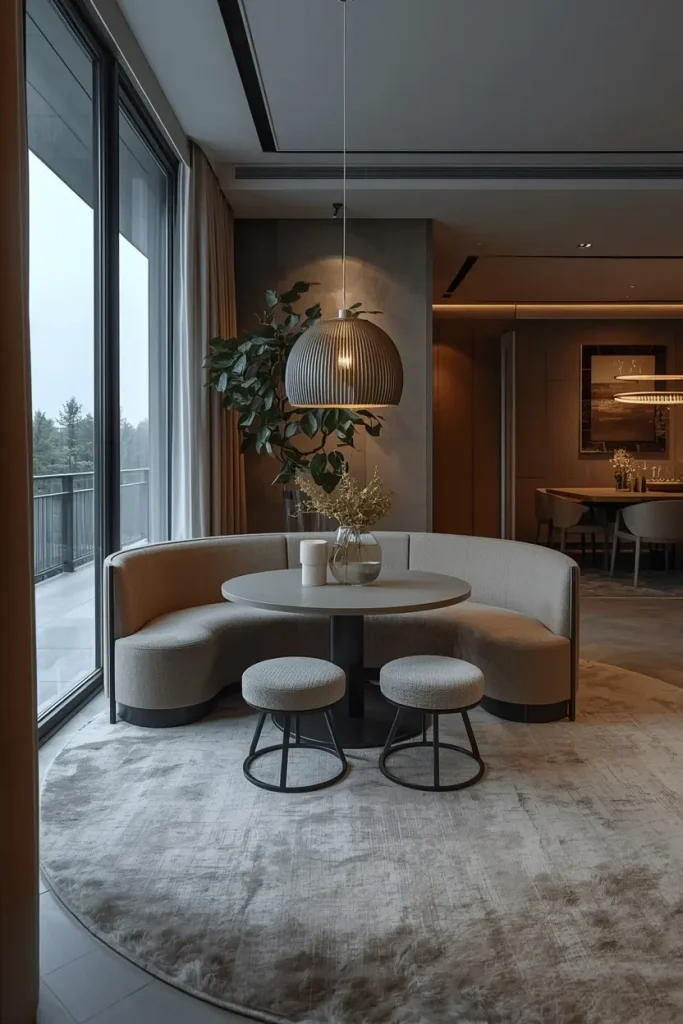
In open-plan apartments, the dining spot often has no walls. Put a slim table right behind the sofa. Slide two low stools underneath when the table is idle.
Match the table tone to the sofa. The two pieces then look planned together. A smoked glass or ribbed glass pendant marks the zone without a single partition. A large rug under the table sets the edge.
Keep the tabletop almost bare. One ceramic bowl is plenty. A calm surface keeps the nook from competing with the living area.
Choose a table about 14 to 16 inches deep for a narrow fit. Pick one tall enough for meals and laptop days. Cord covers and a small power strip keep cables out of sight.
8. Alcove or Under-Stair Dining Spot
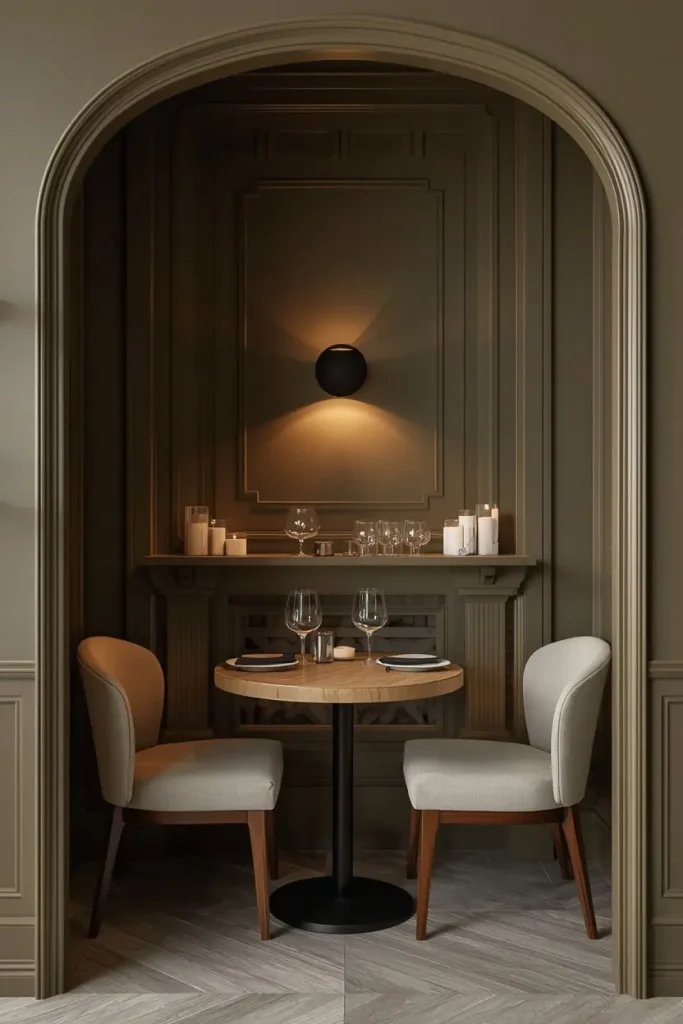
Odd corners hold great potential. An alcove, a wall niche, or the space under stairs can hold a small table and two seats. The enclosed shape feels cozy, almost like a private booth.
Paint the walls a deep tone like olive or mushroom. Color wraps the space and adds depth. Hang one sconce in matte black metal for soft evening light. A built-in shelf at shoulder height keeps glasses and candles close.
Choose lighter furniture. Pale oak and linen keep the nook warm without feeling closed in. Armless chairs slide in neatly.
Check ceiling height before you buy. Under stairs, place seats on the tall side. Use the low side for storage. Nobody wants a bumped head at dinner.
9. Kitchen Peninsula Nook With Counter Seating
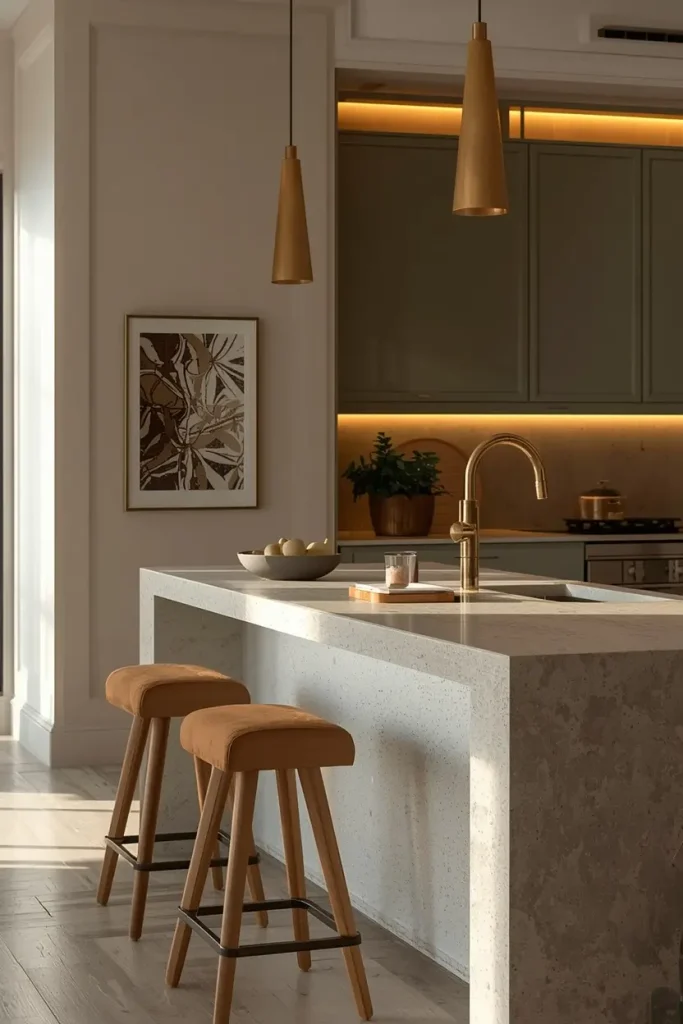
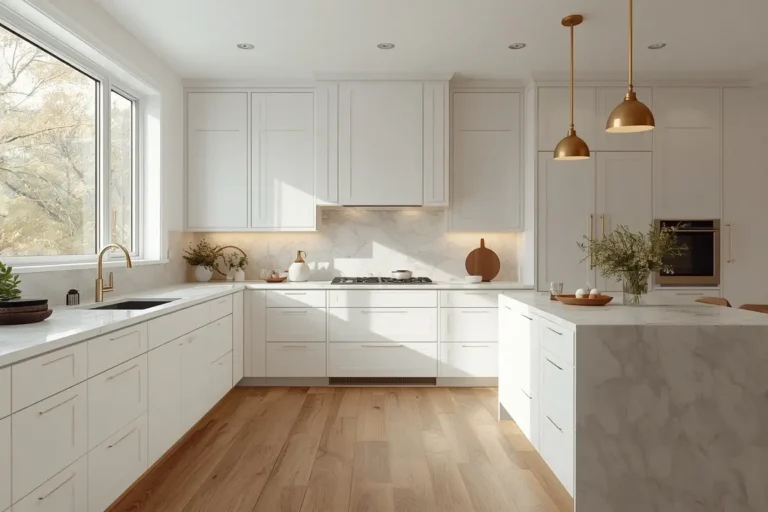
No room for a table? Extend the counter. A small peninsula with two curved stools becomes a daily breakfast bar. Choose a quartz or microcement top. Both wipe clean in seconds.
Pick stools with backs and a footrest. Backless seats are fine for coffee but tiring for meals. Cover the seats in stain-friendly performance linen so family life leaves no marks.
Hang two small pendants in brushed brass above the counter. They make the space feel like a dining spot instead of a prep zone.
Counter height is about 36 inches, so choose stools 24 to 26 inches tall. Leave 10 to 12 inches of overhang so knees fit. Set a small tray in the center for salt, pepper, and a candle.
10. Fluted Wood Feature Wall Nook
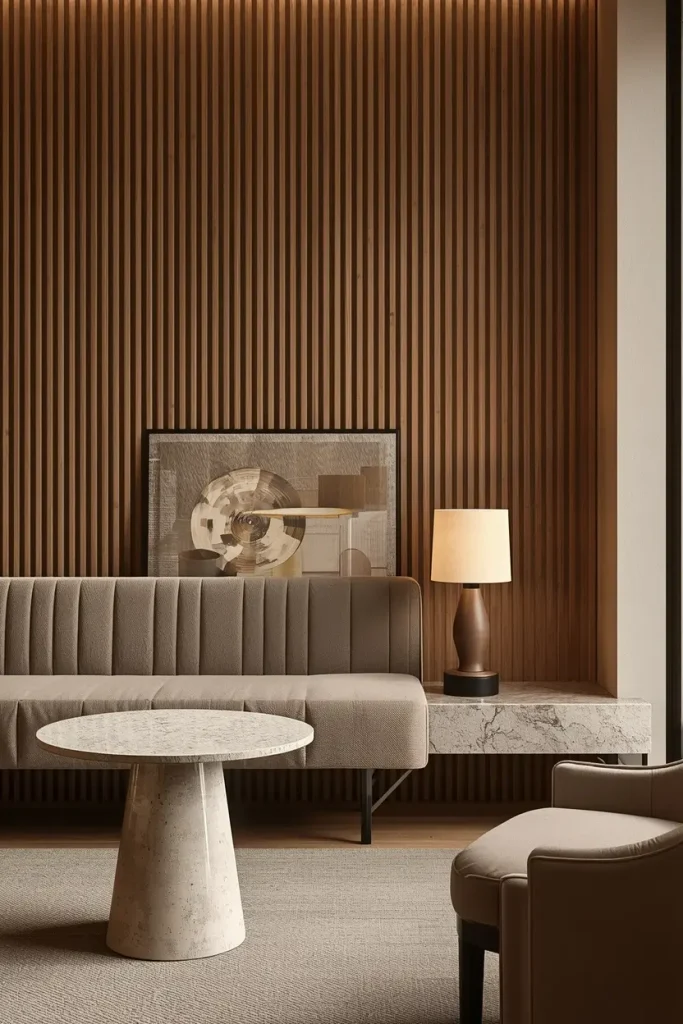
A textured wall turns a plain corner into a design moment. Fluted oak panels behind a small bench add depth and a handmade feel. Vertical lines also draw the eye up, so the ceiling looks taller.
Pair the wall with a tapered round table in a soft stone finish. Add a bench in warm taupe bouclé. Lean one oversized piece of art on a ledge for a calm gallery touch.
Keep the rest of the palette quiet. Texture is the star, so let colors stay soft and warm. A single sculptural lamp on a small shelf adds evening glow.
Short on budget? Peel-and-stick wood slat panels give a similar look for far less. Stain them a warm oak tone and add thin trim for a finished edge.
Conclusion
A great nook proves comfort has little to do with size. The best small space dining nook ideas use smart seating, warm materials, and soft light to make a corner feel special. Start with one change. It might be a banquette, a round table, or a new pendant.
Then add texture and a few quiet accessories. Soon the corner you once ignored may become your favorite spot at home. Save the ideas you love and try them one at a time. Small steps add up. Your nook will feel better with every meal shared there.